











Address
222 Trail Pointe Drive, Scott, LA
Price
$ 345,000
Property Attributes
- MLS#2500005613
- TypeSingle Family
- Listing Status Active
- ParishLafayette
- CityScott
- AreaF
- NeighborhoodWest Village
- Zip70583
- Style
- Year Built2023
- Price$ 345,000
- Bedrooms3
- Full Bathrooms2
- Half Bathrooms0
- Sqr Footage1841
- Lot Size0.12 Acres
Data Source:
REALTOR® Association of Acadiana (LBRMLS)
Property Description
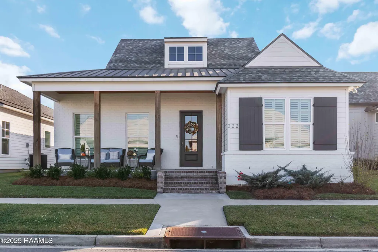
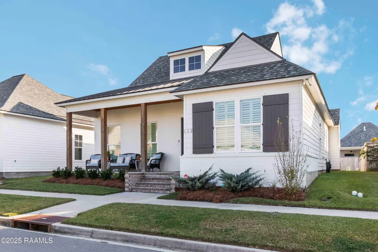
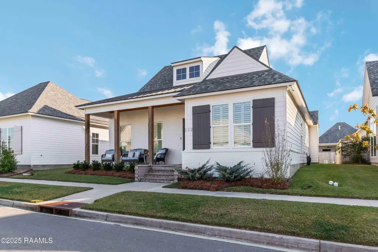
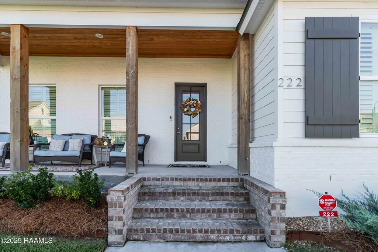
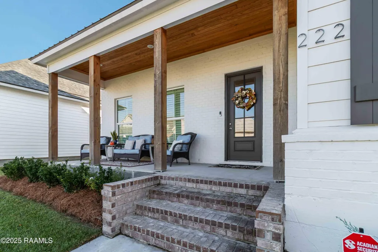
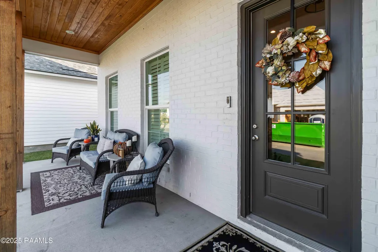
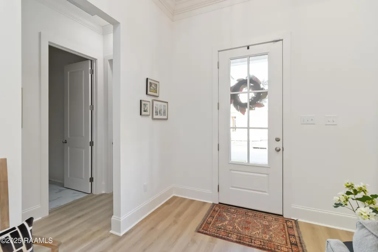
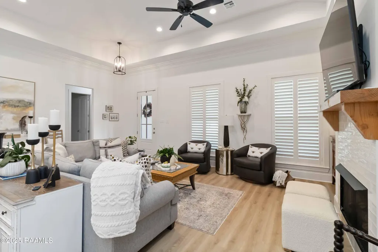
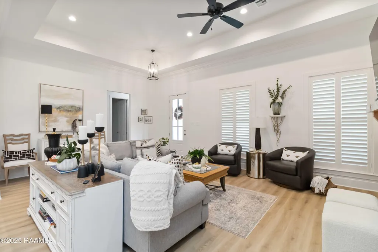
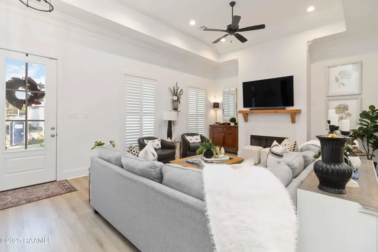
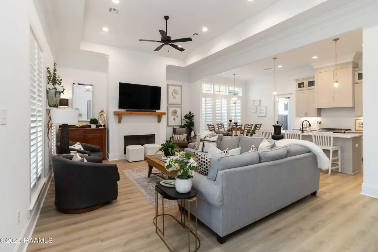
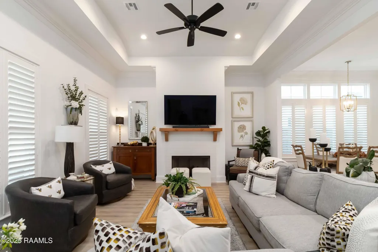
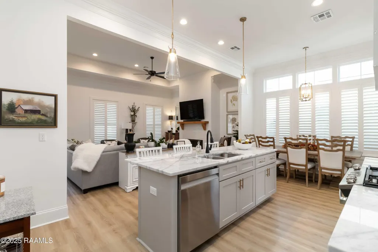
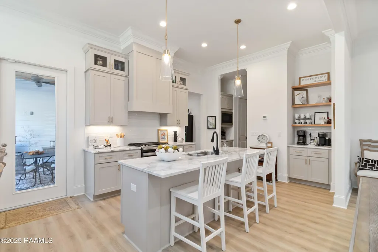
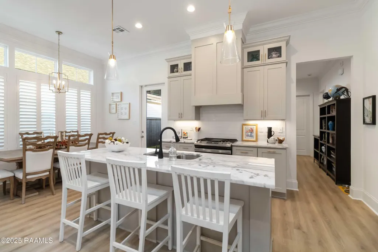
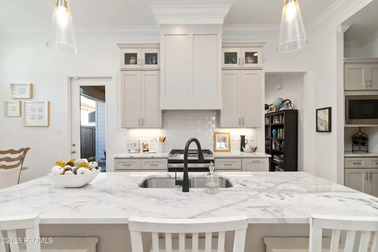
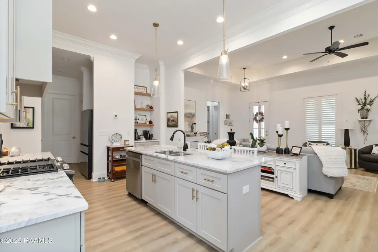
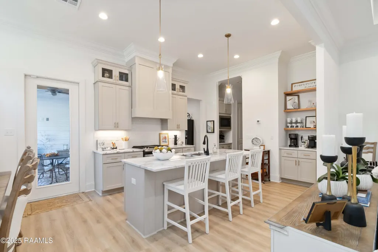
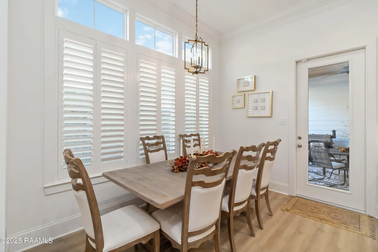
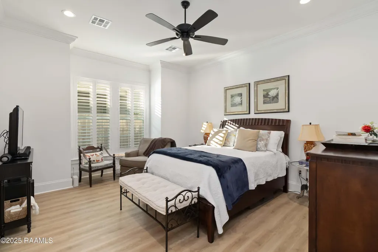
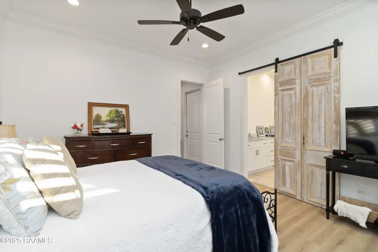
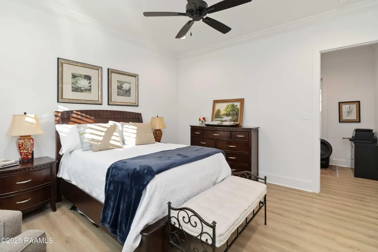
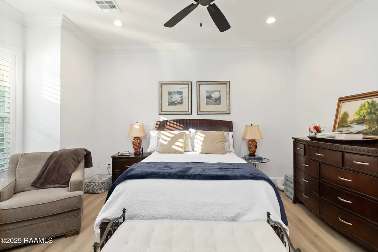
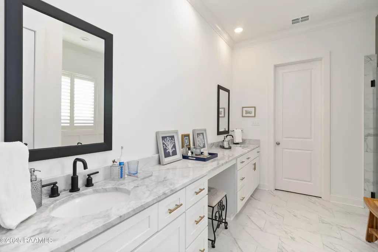
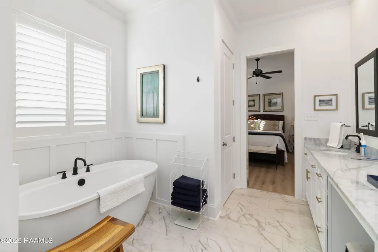
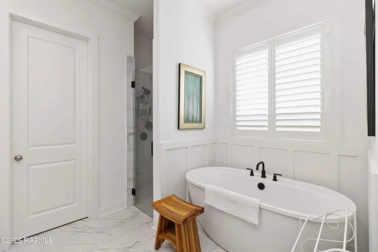
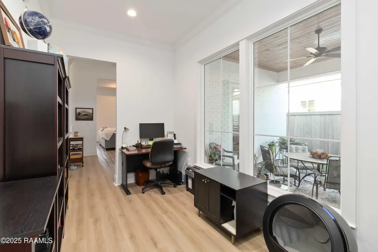
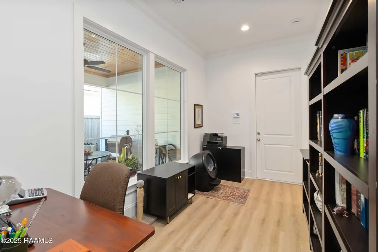
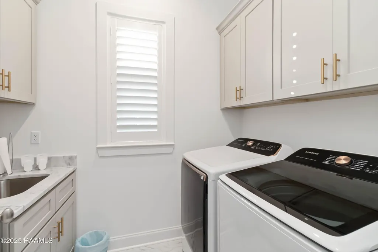
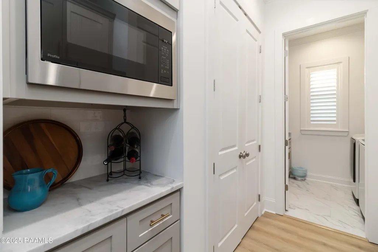
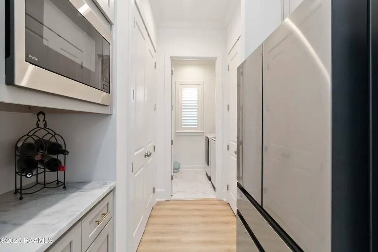
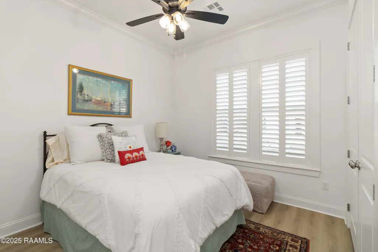
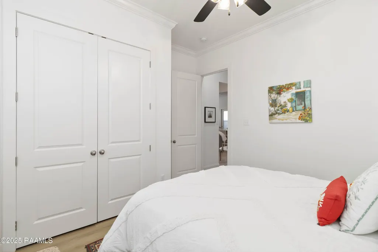
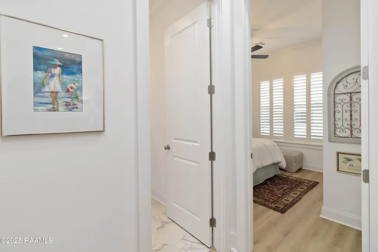
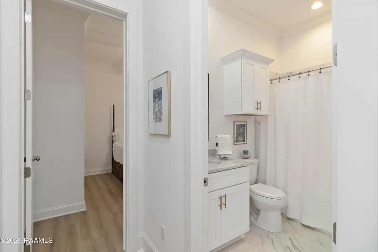
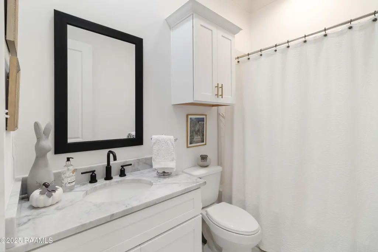
Welcome home to 222 Trail Pointe Drive, a stunning Modern Farmhouse-style residence located in the highly sought-after West Village Subdivision in Scott, Louisiana. This 3-bedroom, 2 bathroom gem offers 1841 square feet of beautifully designed, open-concept living space, making it perfect for both daily life and entertaining. Step inside and be captivated by the luxurious finishes and thoughtful layout. The spacious floor plan features high ceilings and elegant crown molding throughout. The heart of the home is the chef-inspired kitchen, boasting abundant Procraft cabinetry, gleaming granite countertops, a kitchen island, and a full suite of energy-efficient appliances, including gas range. The coffee bar is a total win with ample space. A cozy gas ventless fireplace anchors the living area, creating the perfect spot to relax. Beyond the main living areas you'll find a versatile Flex Space/Office-ideal for a dedicated home office, children's play area, or quiet sitting room. The primary suite is a true retreat, featuring double vanities and a generous walk-in closet, while durable tile and vinyl plank flooring throughout to ensure easy, low-maintenance living. As a resident of West Village you'll enjoy fantastic HOA AMENITIES including a resort style community pool, a park, a playground and recreation facilities. Upgrades to the home are the beautiful wooden Planation Shutters through out. The beautiful Barndoor entry to Primary Bathroom, Upgraded Dishwasher, and the gas ventless fire log fireplace. Just minutes from Lafayette, La., this home offers the perfect blend of small-town charm and modern convenience with quick access to the I-10 corridor.
| Elementary School | Middle School | High School |
|---|---|---|
| Westside Elementary School | Scott Middle School | Acadiana High School |
| Price History | |
|---|---|
| 12/19/2025 | Listed $415,000 |
| 2/27/2026 | 4$399,000 |
| 5/5/2026 | 4$385,000 |
| 8/28/2026 | 10$345,000 |
General Features
| Road Frontage Type | City Street,Paved |
|---|---|
| Association Amenities | Pool,Recreation Facilities |
| Zoning | Res |
| Sewer | Public Sewer |
| Heating | Central,Natural Gas |
| Cooling | Central Air |
| Roof | Composition |
| Appliances | Dishwasher,Disposal,Gas Range,Microwave,Gas Stove Con |
| HOA Fee | 165 |
| Gas Y/N | Gas: Atmos |
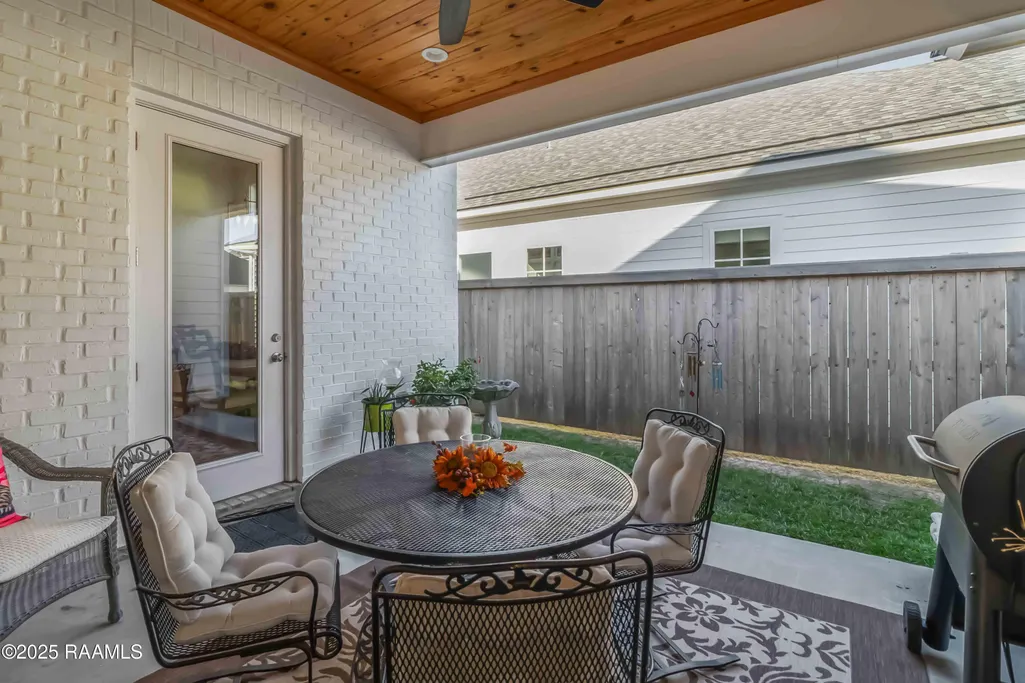
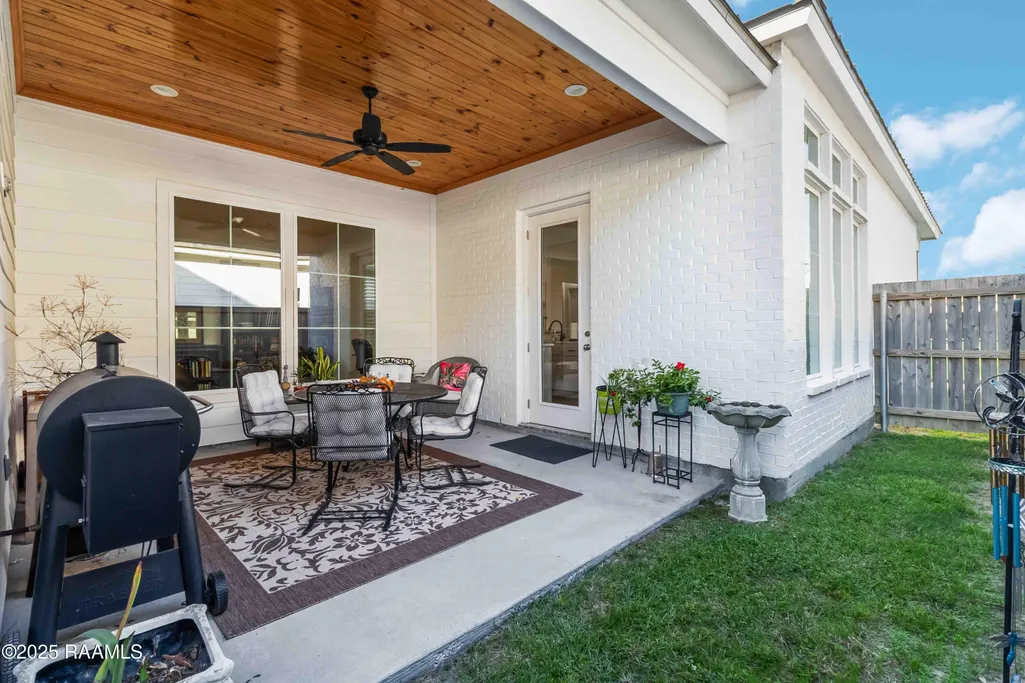
| Patio/Porch Features | Covered,Open |
| Construction Materials | HardiPlank Type,Frame |
| Year Built | 2023 |
| Electric | Elec: Entergy |
| Stories Count | 1 |
| Property Subtype | Single Family Residence |
| Community Features | Clubhouse,Pool,Fitness Center,Park,Playground |
| Assoc Fee Paid Per | Monthly |
| County | Lafayette |
| Property Type | Residential |
| HOA | true |
| Subdivision Name | West Village |
| Garage Y/N | true |
| Full Baths | 2 |
| Status | Active |
| Directions | From I-10, take exit 97 Scott/Cankton. Turn onto St Mary St, at the roundabout take the first exit to Apollo Rd, turn left onto Trail Pointe Dr, go half way around round-a-bout onto Trail Point Dr. Home down on the right.From Ambassador Caffery, turn left on Dulles Drive, turn right onto Apollo Dr. at Scott round-a-bout, go to Trail Point Drive turn right, go around round-a-bout, home on righ |
| City | Scott |
| High School District | Lafayette Parish |
| MLS Area | F |
| Lot Size Square Feet | 5227.2 |
| Carport Y/N | false |
| Home Warranty Y/N | false |
| Property Condition | Resale |
| Living Area Units | Square Feet |
| Builder Name | Shivers Homes |
| Standard Status | Active |
| Middle/Junior School District | Lafayette Parish |
| Elementary School District | Lafayette Parish |
| Legal Description | LOT R-19 WEST VILLAGE PH I (50X105) (5,250 SQ FT) |
Interior Features
| Interior Amenities | High Ceilings,Built-in Features,Crown Molding,Double Vanity,Kitchen Island,Other,Separate Shower,Varied Ceiling Heights,Walk-In Closet(s),Granite Counters |
|---|---|
| Flooring | Tile,Vinyl Plank |
| Fireplace Features | 1 Fireplace,Gas Log,Ventless |
| Air Conditioning Y/N | true |
| Heating Y/N | true |
| Window Features | Window Treatments,Double Pane Windows |
| Fireplace Y/N | true |
| Laundry Features | Electric Dryer Hookup,Washer Hookup |
| Total Bedrooms | 3 |
| LivingAreaSource | Approximate |
| Total Baths | 2 |
Exterior Features
| Exterior Amenities | Lighting |
|---|---|
| Fencing | Partial,Privacy,Wood |
| Parking Features | Attached,Garage,Garage Faces Rear |
| Lot Features | 0 to 0.5 Acres,Back Yard Access,Easements,Landscaped,Level |
| Total Parking | 2 |
| Lot Size Area | 5227.2 |
| Foundation Details | Slab |
| Lot Dimensions | 50 x 105 |
| Lot Size Acres | 0.12 |
| Horse Y/N | false |
Amenities
- Foreclosure
- Views
- Short Sale
- New Construction
- Adult 55+
- Lease To Own
- No HOA Fees
- Furnished
- Primary On Main
- Air Conditioning
- Seller Finance
- Green
- Fixer Upper
- Horse
- Golf
- Fireplace
- Deck
- Garage
- Basement
- Pool
Property vs Single Family Average in 70583
Price
Year Built
 The data relating to real estate for sale on this website comes in part from the IDX Program of the REALTOR Association of Acadiana MLS. This IDX information is provided exclusively for consumer's personal, non-commercial use. It may not be used for any purpose other than to identify prospective properties consumers may be interested in purchasing. Data is deemed reliable but is not guaranteed accurate by the MLS.
Copyright © 2026 REALTOR® Association of Acadiana MLS. All rights rese
The data relating to real estate for sale on this website comes in part from the IDX Program of the REALTOR Association of Acadiana MLS. This IDX information is provided exclusively for consumer's personal, non-commercial use. It may not be used for any purpose other than to identify prospective properties consumers may be interested in purchasing. Data is deemed reliable but is not guaranteed accurate by the MLS.
Copyright © 2026 REALTOR® Association of Acadiana MLS. All rights rese
 Greater Southern MLS ® All information deemed reliable but not guaranteed. All properties are subject to prior sale, change or withdrawal. Neither listing broker(s) or information provider(s) shall be responsible for any typographical errors, misinformation, misprints and shall be held totally harmless. Listing(s) information is provided for consumer's personal, non-commercial use and may not be used for any purpose other than to identify prospective properties consumers may be interested in
