








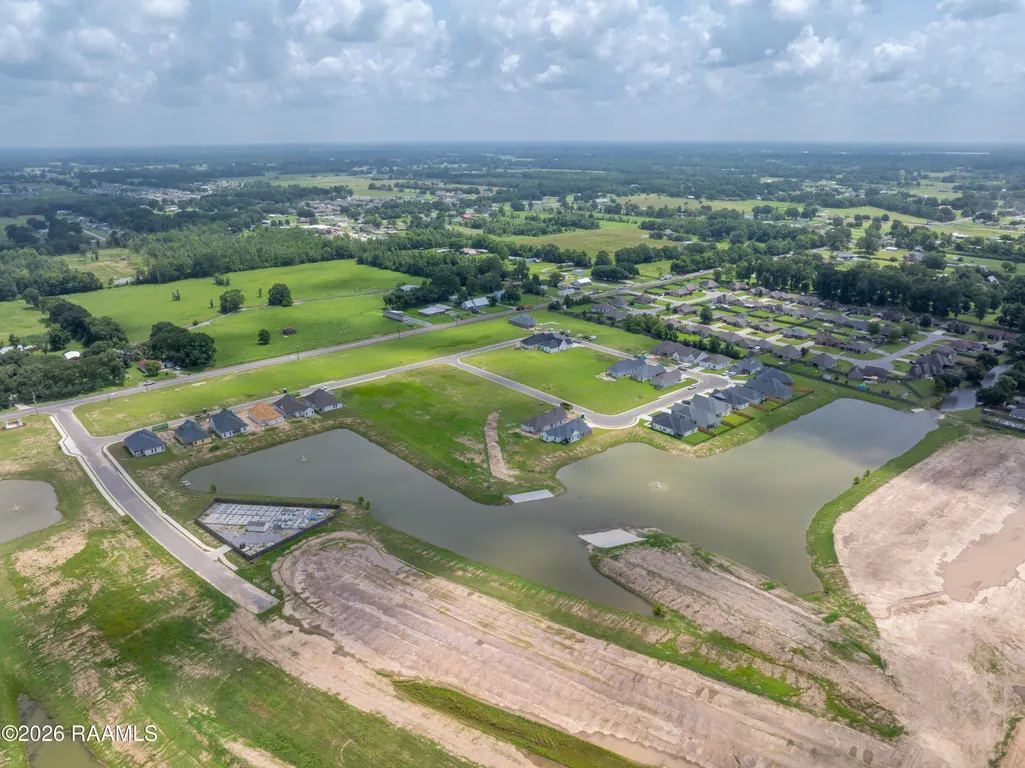
Address
305 Gun Runner Drive, Carencro, LA
Price
$ 250,500
Property Attributes
- MLS#2600001328
- TypeSingle Family
- Listing Status Pending
- ParishLafayette
- CityCarencro
- AreaC
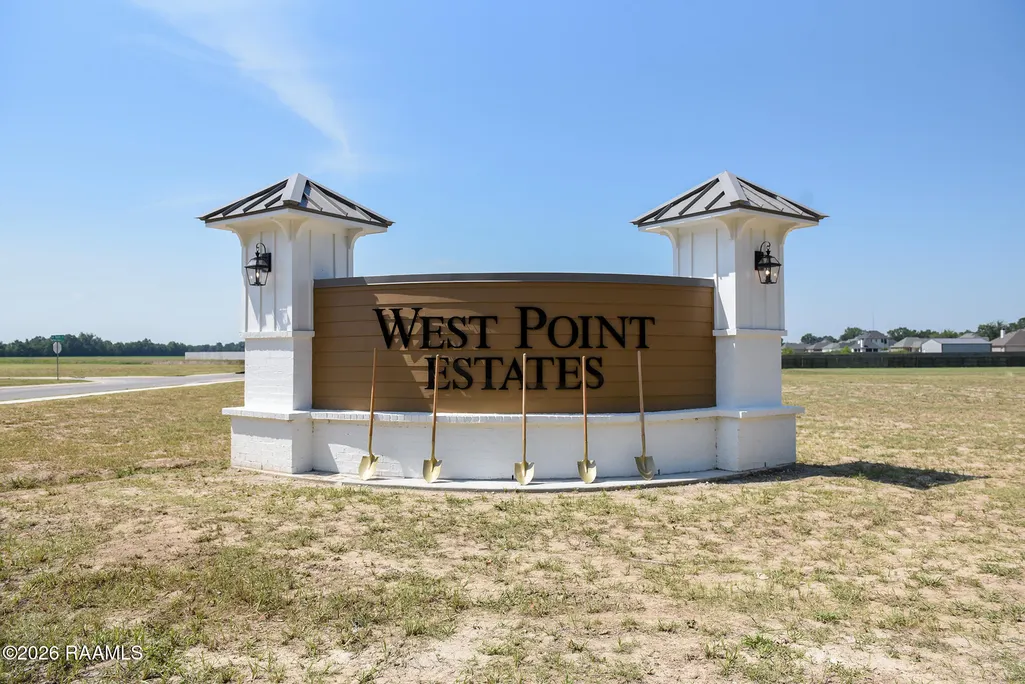
- NeighborhoodWest Point Estates
- Zip70520
- StyleOther
- Year Built2026
- Price$ 250,500
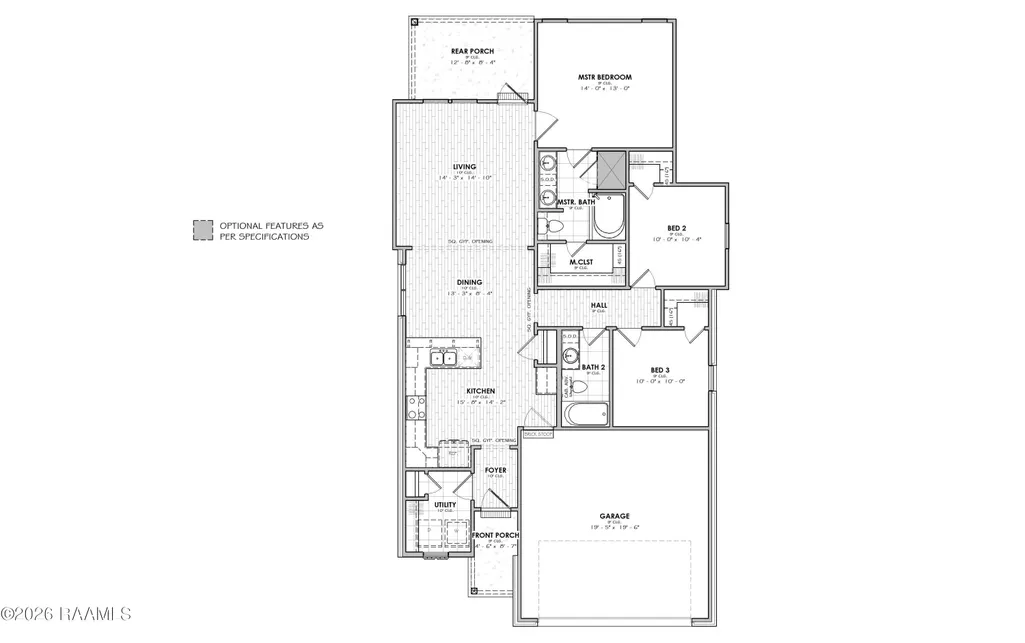
- Bedrooms3
- Full Bathrooms2
- Half Bathrooms0
- Sqr Footage1385
- Lot Size0.14 Acres
Data Source:
REALTOR® Association of Acadiana (LBRMLS)
Property Description
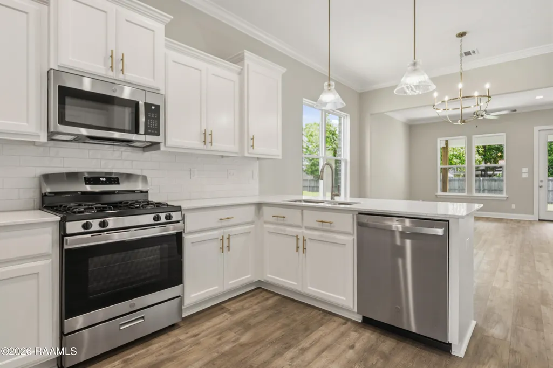
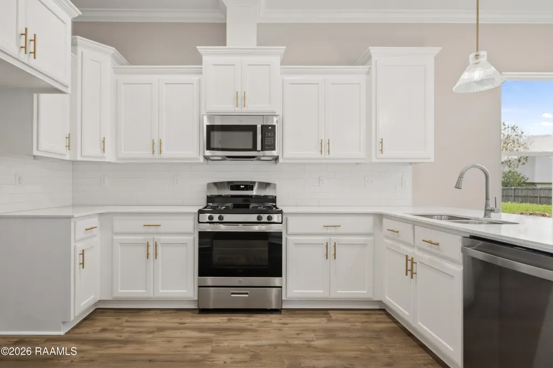
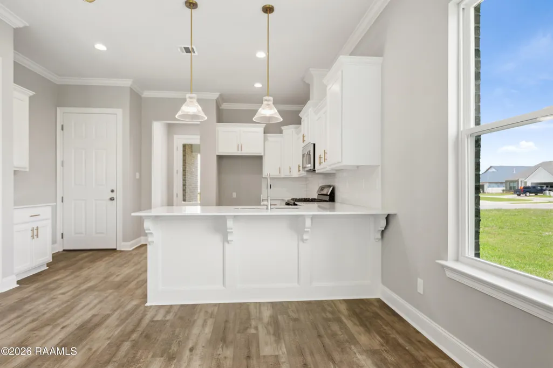
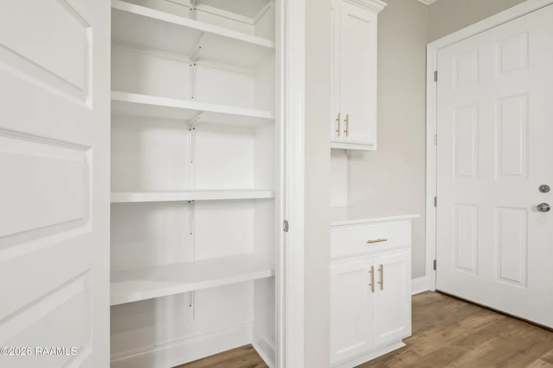
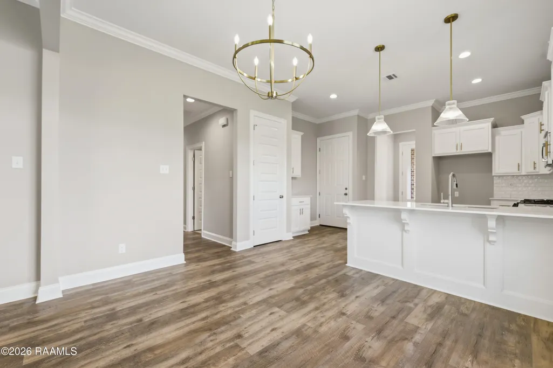
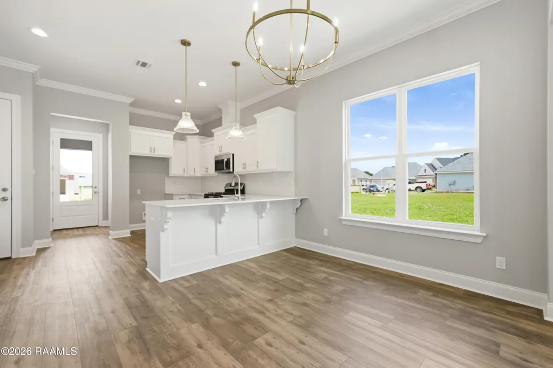
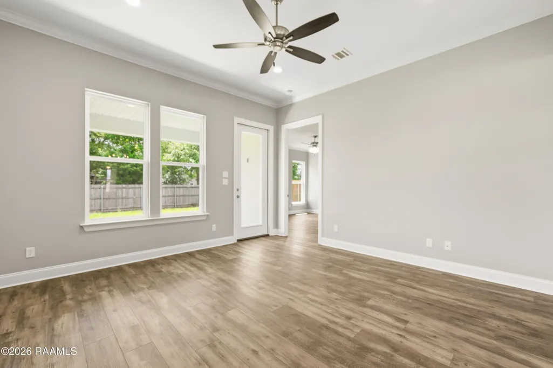
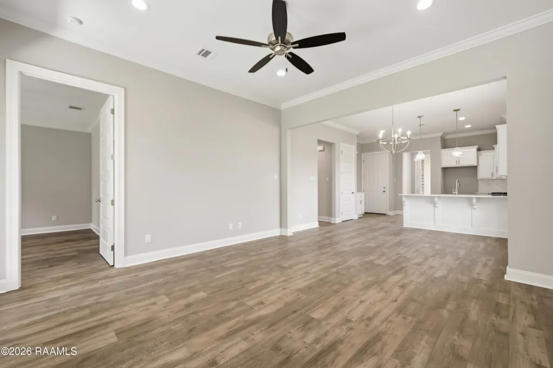
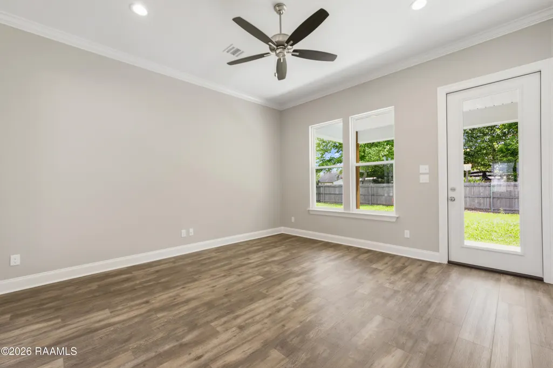
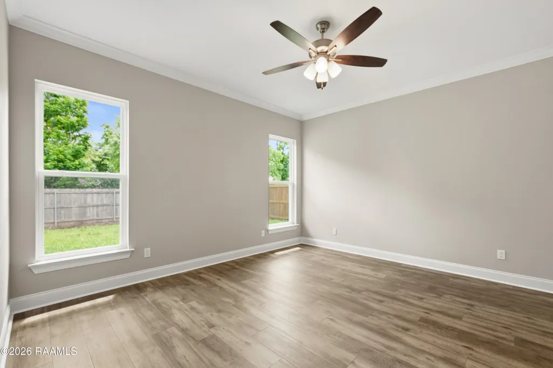
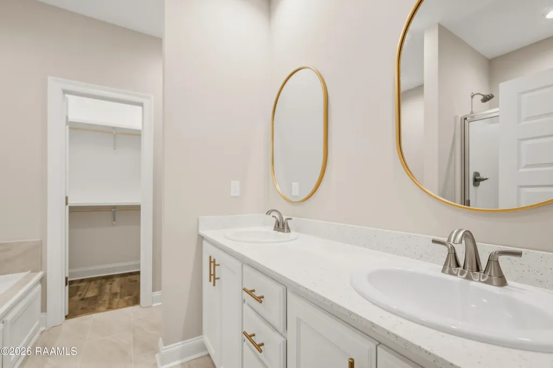
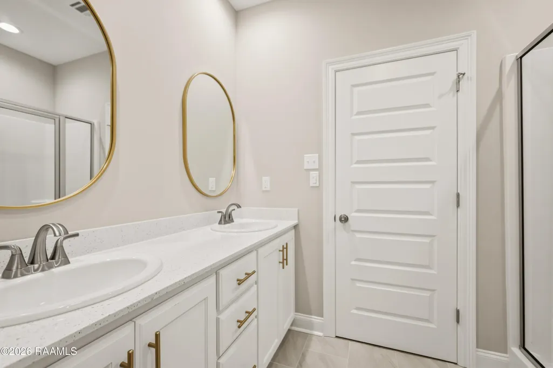
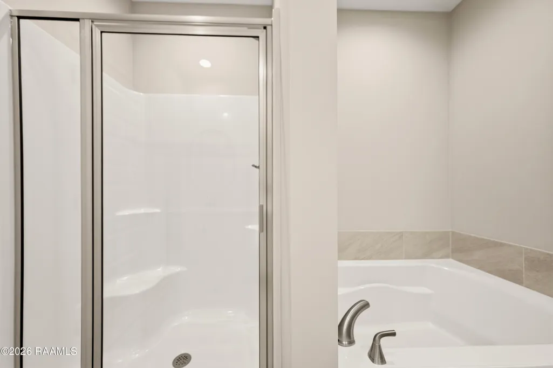
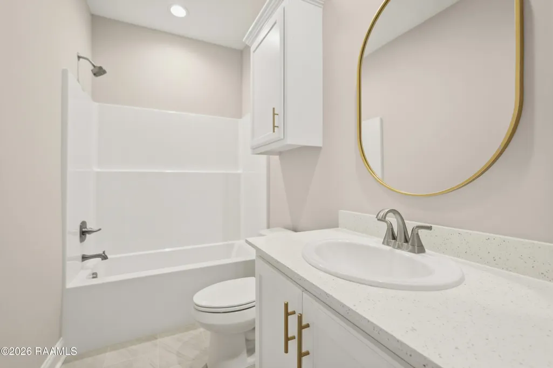
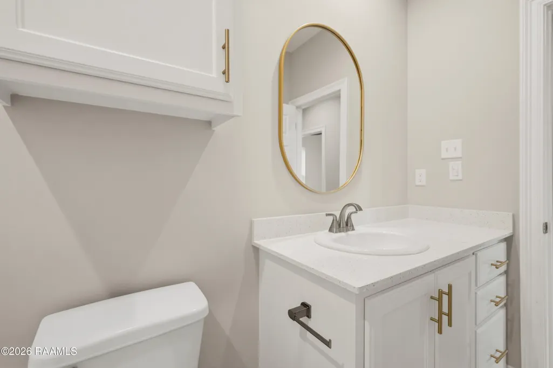
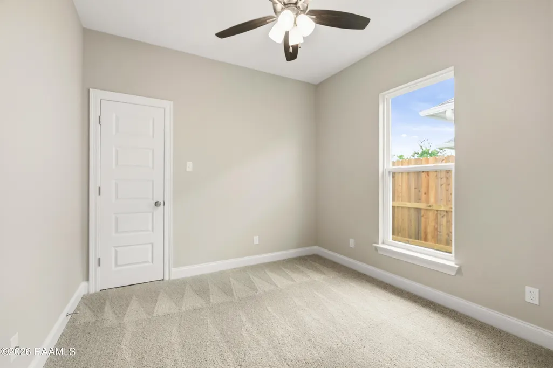
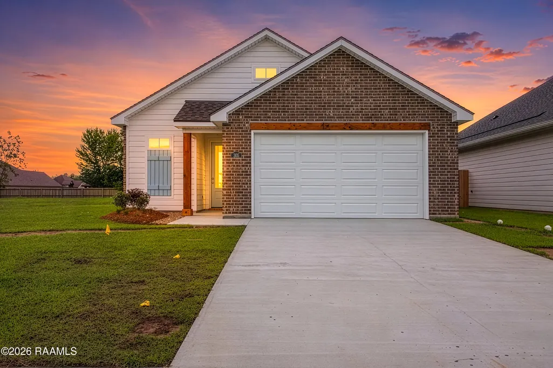
*Receive up to $12,465 in incentives on this MOVE IN READY new construction Energy Star Certified home located in West Point Estates in Carencro offering 3 bedrooms and 2 bathrooms across 1,385 sq. ft. of living space. Vinyl plank and tile flooring run throughout the main living areas, with carpet in the secondary bedrooms. The kitchen features custom cabinetry with soft close cabinet doors and included hardware, quartz countertops, and a 30'' freestanding gas range paired with a microwave and hoodvent combo. A tankless gas water heater adds energy efficiency. The primary bathroom includes a garden tub with tile surround along with a fiberglass shower insert complete with a glass door and seat. The secondary bathroom features a fiberglass tub and shower combo. Quartz countertops are carried throughout the home for a added functionality and design details. See what life is like in the city of Carencro!
| Elementary School | Middle School | High School |
|---|---|---|
| Ossun Elementary School | Carencro Middle School | Carencro High School |
| Price History | |
|---|---|
| 2/24/2026 | Listed $251,500 |
| 7/30/2026 | Listed $250,500 |
General Features
| Association Amenities | Management |
|---|---|
| Heating | Central |
| Cooling | Central Air |
| Roof | Composition |
| Appliances | Dishwasher,Disposal,Gas Range,Microwave,Gas Stove Con |
| HOA Fee | 500 |
| Gas Y/N | Gas: Atmos |
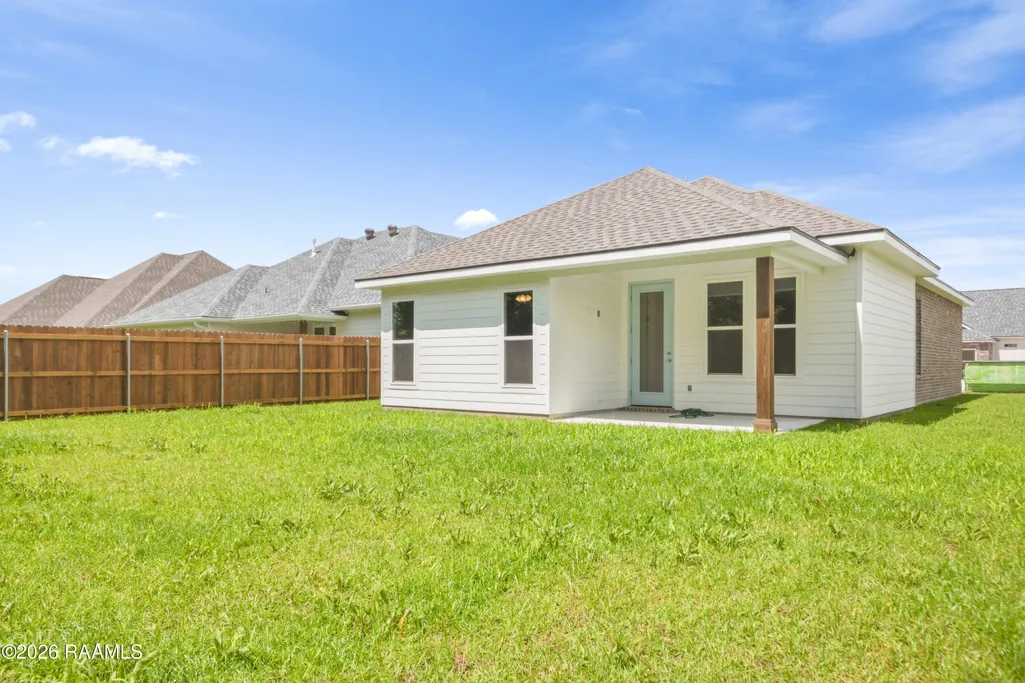
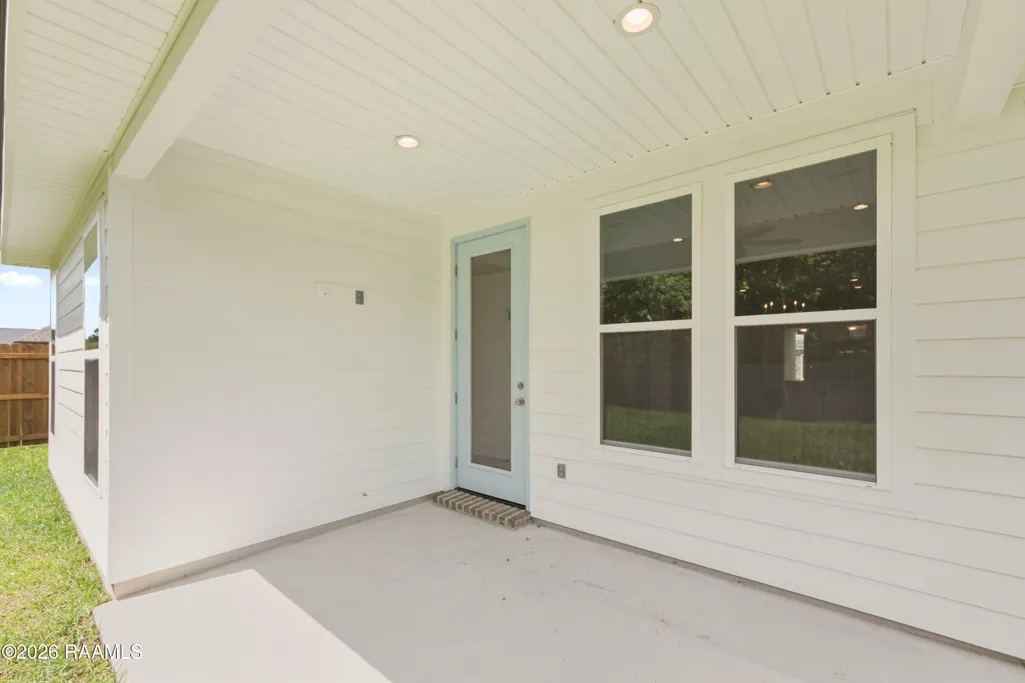
| Patio/Porch Features | Covered,Open,Porch |
| Architectural Style | Other |
| Construction Materials | Brick Veneer,HardiPlank Type,Frame |
| Year Built | 2026 |
| Electric | Elec: SLEMCO |
| Stories Count | 1 |
| Property Subtype | Single Family Residence |
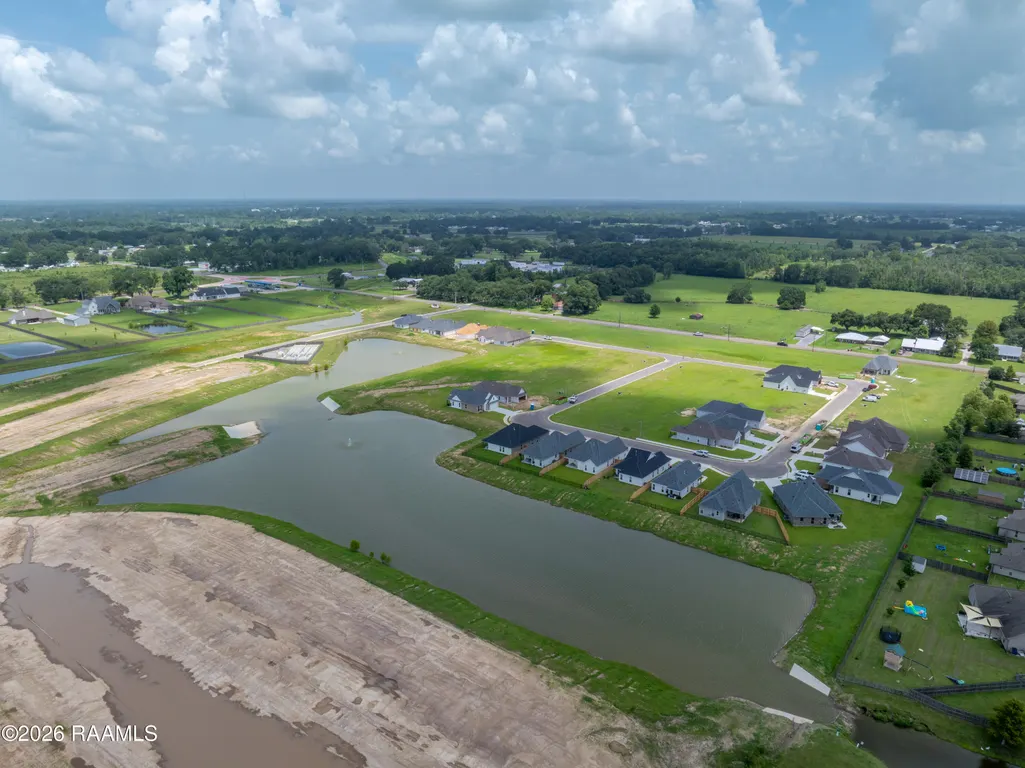
| Waterfront Features | Pond,Walk To |
| Assoc Fee Paid Per | Annually |
| County | Lafayette |
| New Construction | true |
| Property Type | Residential |
| HOA | true |
| Subdivision Name | West Point Estates |
| Garage Y/N | true |
| Full Baths | 2 |
| Status | Pending |
| Directions | From Lafayette head North on I 49, to Exit 2 Gloria Switch Rd. Turn Left on Gloria Switch Rd. , Turn right to stay on Gloria Switch, Turn Left into West Point Estates |
| City | Carencro |
| High School District | Lafayette Parish |
| MLS Area | C |
| Lot Size Square Feet | 6098.4 |
| Carport Y/N | false |
| Home Warranty Y/N | true |
| Property Condition | New Construction |
| Virtual Tour | https://www.zillow.com/view-imx/06989464-f403-4edd-9c64-153f9ecb6d96/?utm_source=captureapp |
| Living Area Units | Square Feet |
| Builder Name | MANUEL BUILDERS |
| Standard Status | Pending |
| Middle/Junior School District | Lafayette Parish |
| Elementary School District | Lafayette Parish |
| Legal Description | LOT 22 WEST POINT ESTATES PH I |
Interior Features
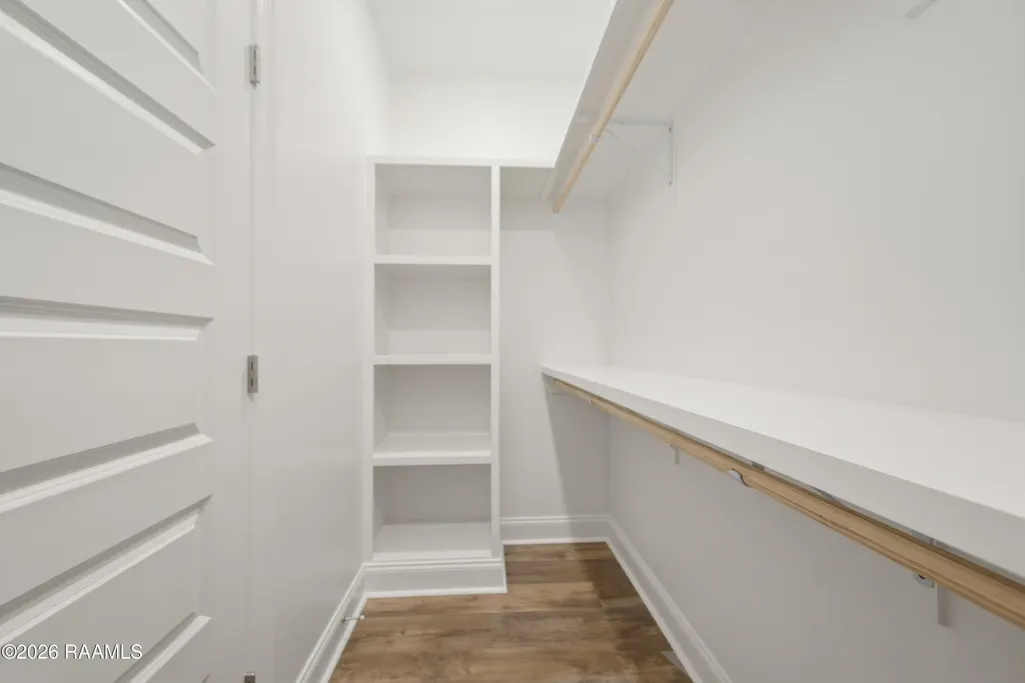
| Interior Amenities | High Ceilings,Crown Molding,Double Vanity,Separate Shower,Walk-In Closet(s),Quartz Counters |
|---|---|
| Flooring | Carpet,Tile,Vinyl Plank |
| Air Conditioning Y/N | true |
| Heating Y/N | true |
| Window Features | Double Pane Windows |
| Fireplace Y/N | false |
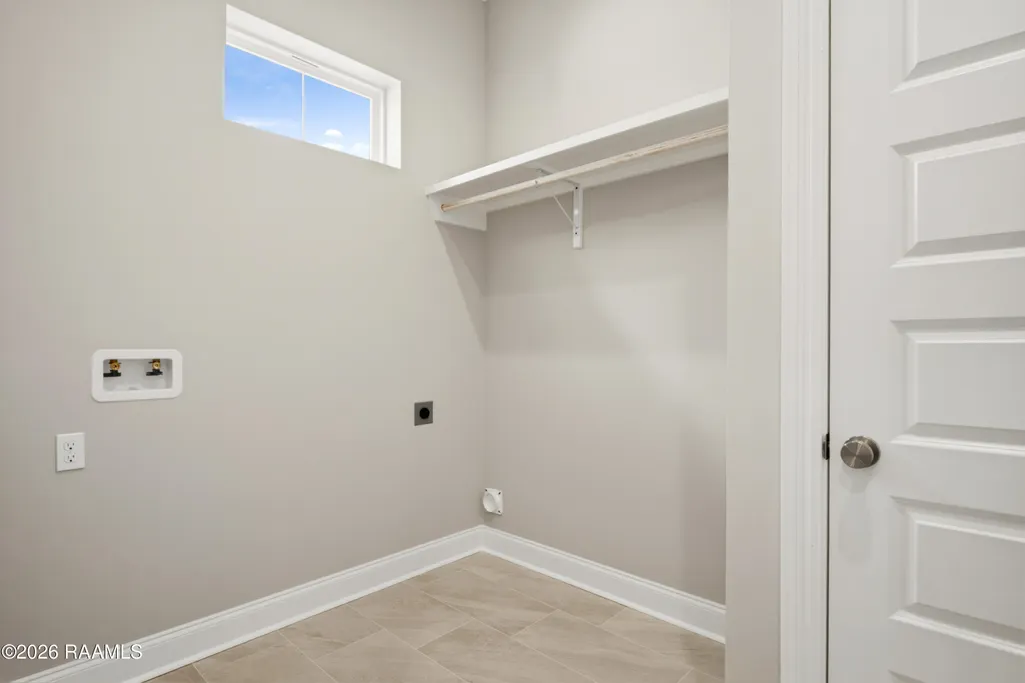
| Laundry Features | Electric Dryer Hookup,Washer Hookup |
| Total Bedrooms | 3 |
| LivingAreaSource | Plans |
| Total Baths | 2 |
Exterior Features
| Exterior Amenities | Lighting |
|---|---|
| Fencing | None |
| Parking Features | Garage,Garage Faces Front |
| Lot Features | 0 to 0.5 Acres,Landscaped |
| Total Parking | 2 |
| Lot Size Area | 6098.4 |
| Foundation Details | Slab |
| Building Area Total | 1950 |
| Lot Dimensions | 50 x 125 |
| Lot Size Acres | 0.14 |
| Horse Y/N | false |
Amenities
- Foreclosure
- Views
- Short Sale
- New Construction
- Adult 55+
- Lease To Own
- No HOA Fees
- Furnished
- Primary On Main
- Air Conditioning
- Seller Finance
- Green
- Fixer Upper
- Horse
- Golf
- Fireplace
- Deck
- Garage
- Basement
- Pool
Property vs Single Family Average in 70520
Price
Year Built
 The data relating to real estate for sale on this website comes in part from the IDX Program of the REALTOR Association of Acadiana MLS. This IDX information is provided exclusively for consumer's personal, non-commercial use. It may not be used for any purpose other than to identify prospective properties consumers may be interested in purchasing. Data is deemed reliable but is not guaranteed accurate by the MLS.
Copyright © 2026 REALTOR® Association of Acadiana MLS. All rights rese
The data relating to real estate for sale on this website comes in part from the IDX Program of the REALTOR Association of Acadiana MLS. This IDX information is provided exclusively for consumer's personal, non-commercial use. It may not be used for any purpose other than to identify prospective properties consumers may be interested in purchasing. Data is deemed reliable but is not guaranteed accurate by the MLS.
Copyright © 2026 REALTOR® Association of Acadiana MLS. All rights rese
 Greater Southern MLS ® All information deemed reliable but not guaranteed. All properties are subject to prior sale, change or withdrawal. Neither listing broker(s) or information provider(s) shall be responsible for any typographical errors, misinformation, misprints and shall be held totally harmless. Listing(s) information is provided for consumer's personal, non-commercial use and may not be used for any purpose other than to identify prospective properties consumers may be interested in
