


















Address
115 Kingfisher Drive, Lafayette, LA
Price
$ 2,100,000
Property Attributes
- MLS#2600003365
- TypeSingle Family
- Listing Status Pending
- ParishLafayette
- CityLafayette
- AreaN
- NeighborhoodAudubon Plantation
- Zip70508
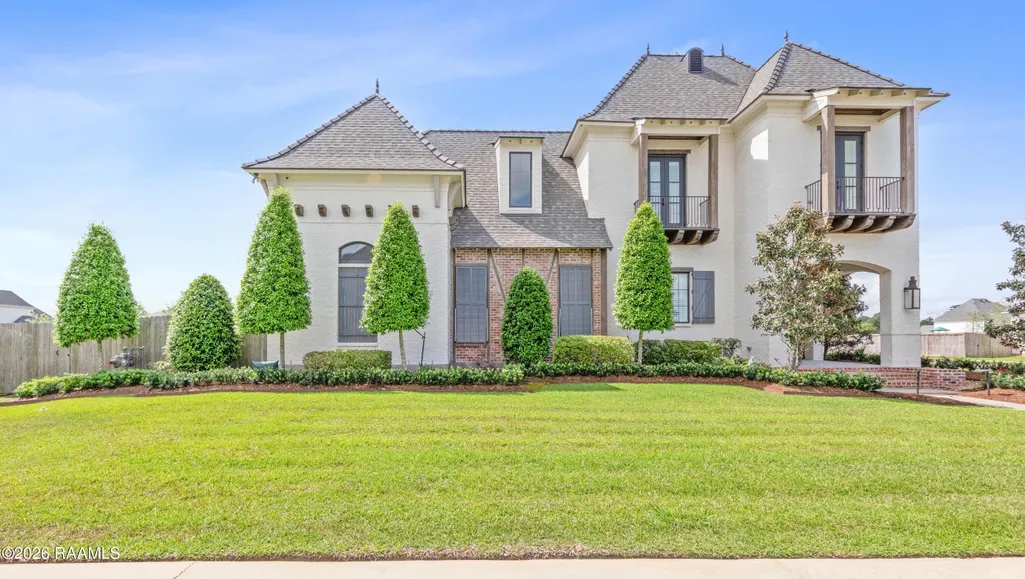
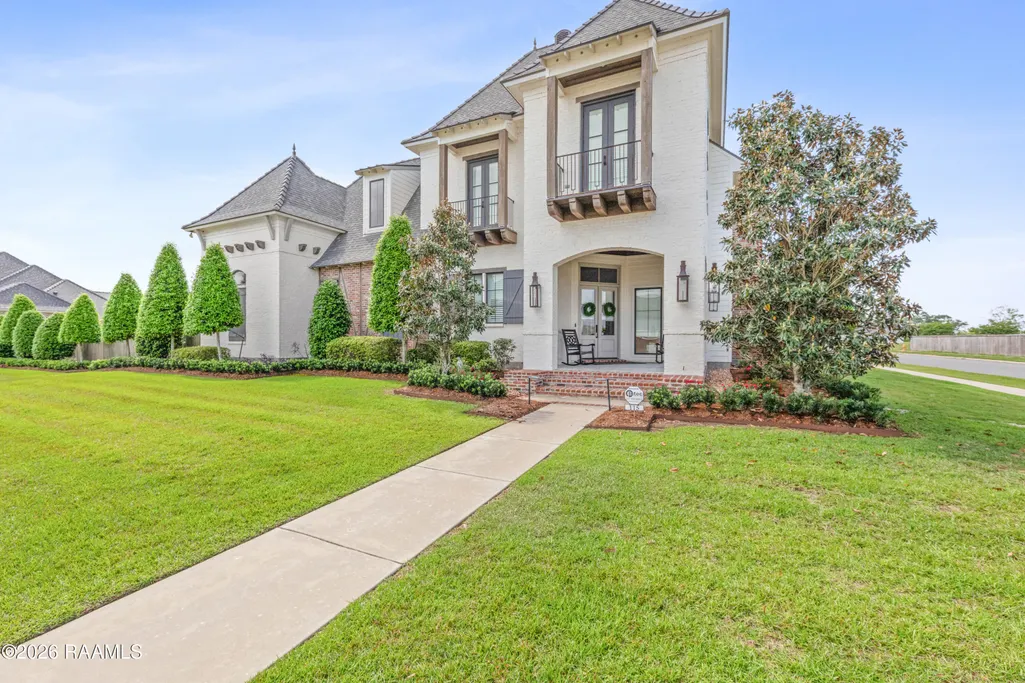
- StyleFrench, Traditional
- Year Built2018
- Price$ 2,100,000
- Bedrooms5
- Full Bathrooms4
- Half Bathrooms1
- Sqr Footage5464
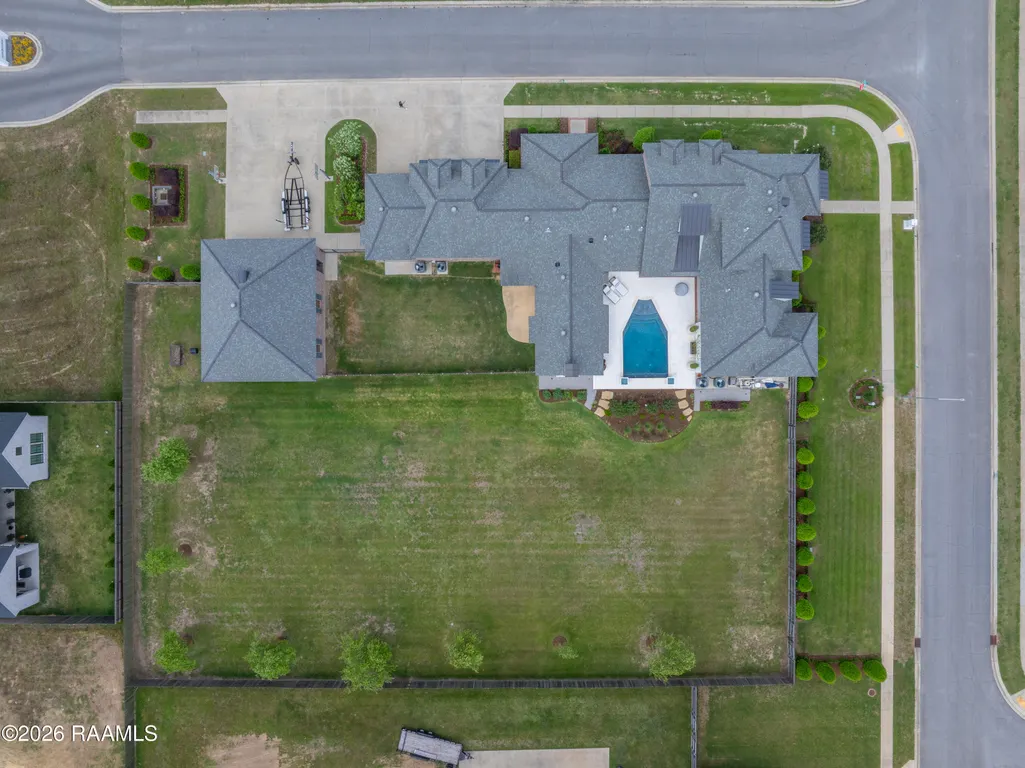
- Lot Size0.99 Acres
Data Source:
REALTOR® Association of Acadiana (LBRMLS)
Property Description
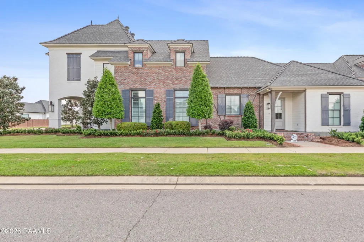
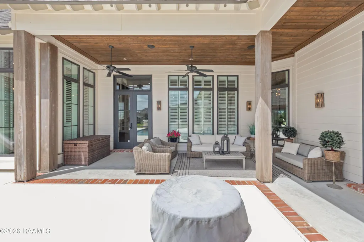
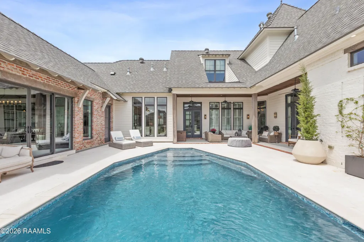
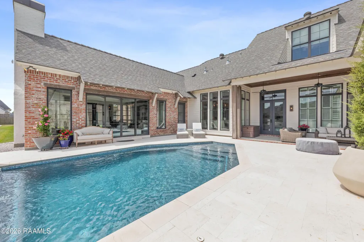
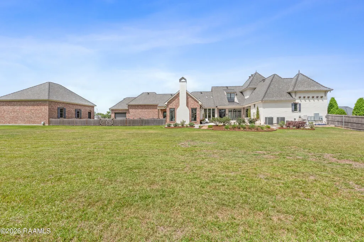
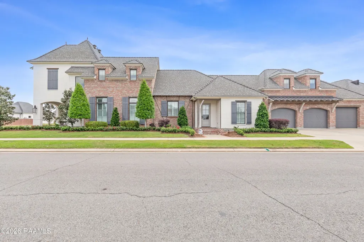
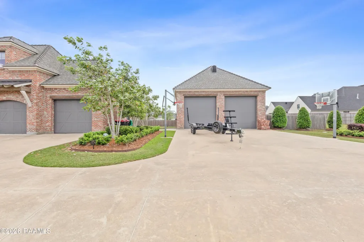
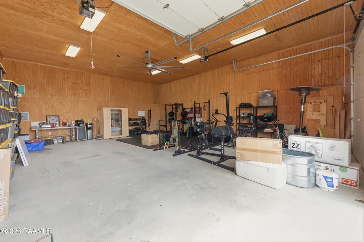
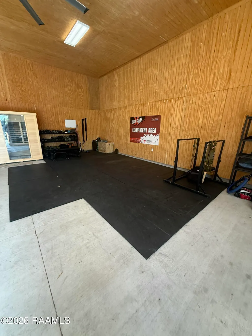
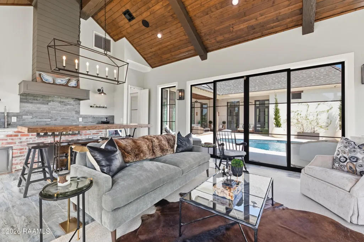
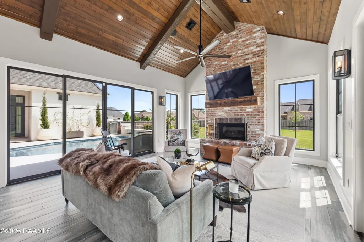
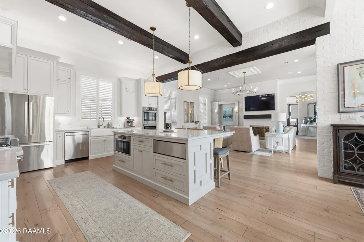
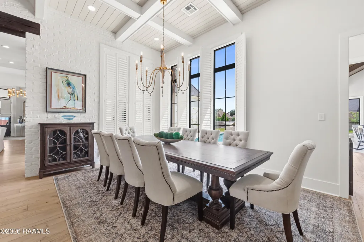
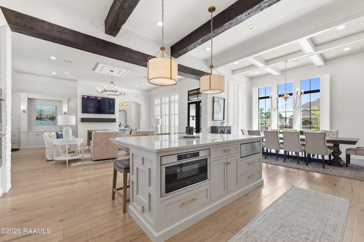
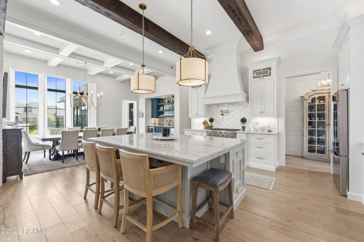
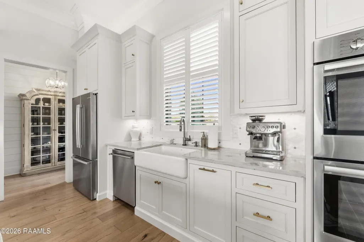
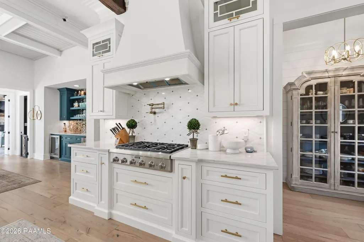
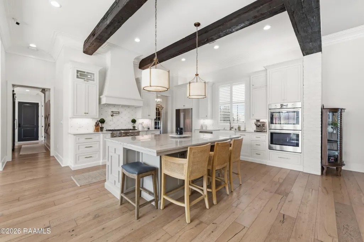
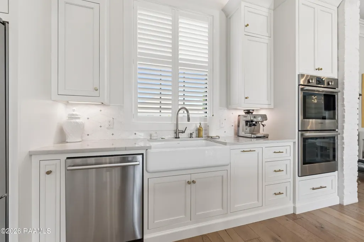
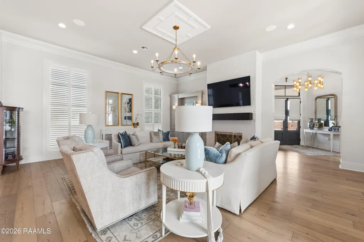
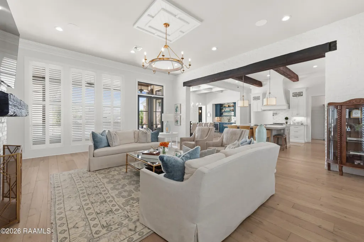
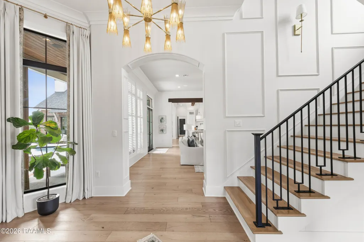
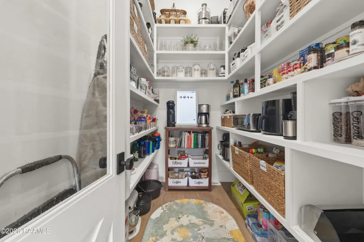
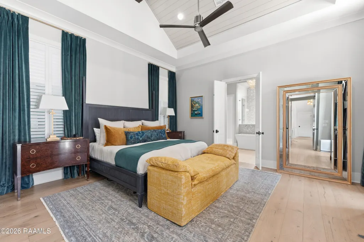
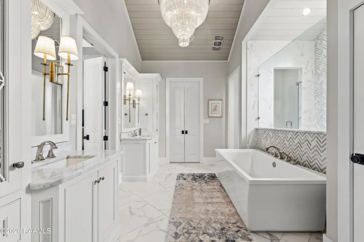
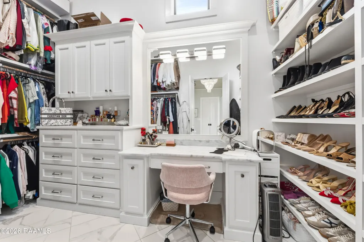
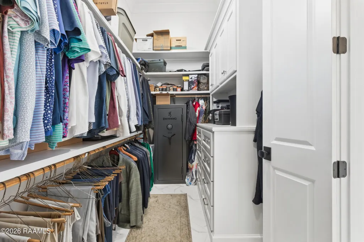
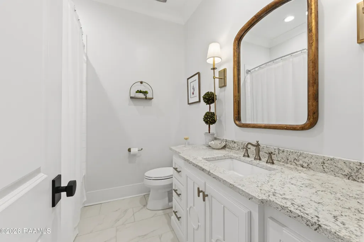
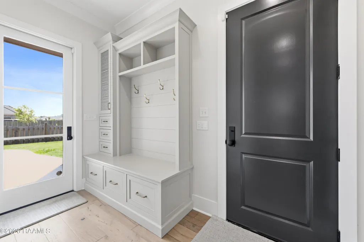
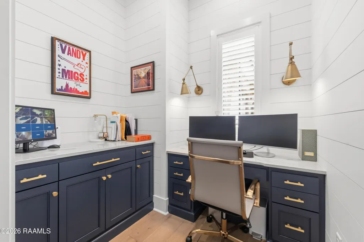
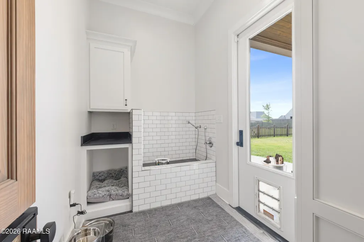
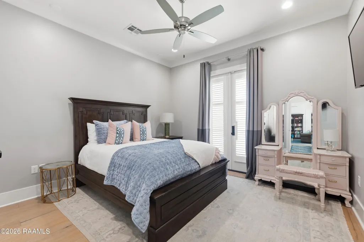
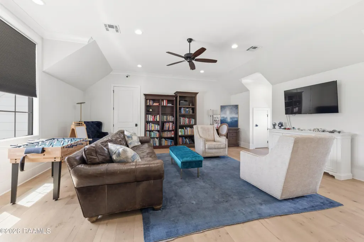
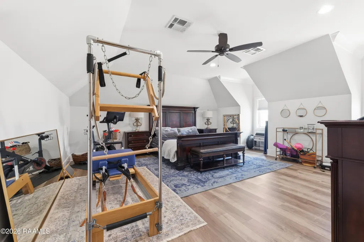
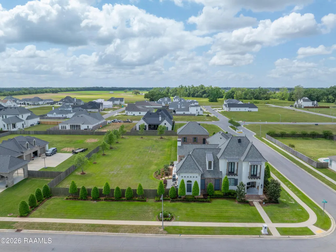
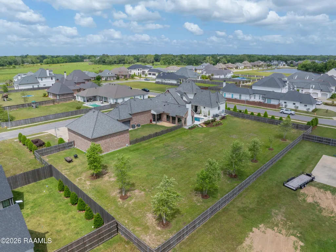
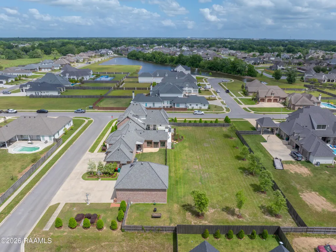
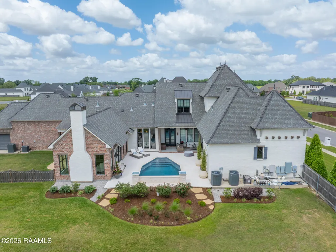
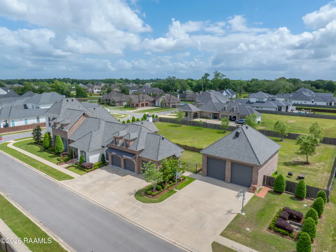
Exceptional luxury estate located in the prestigious Audubon Plantation, offering an unmatched blend of elegance, comfort, and resort-style living. Situated on a beautifully manicured 0.99 acre lot, this remarkable residence features 5 bedrooms, 4.5 bathrooms, and 5,464 square feet of thoughtfully designed living space.The expansive floor plan showcases refined finishes, soaring ceilings, and effortless flow between living, dining, and entertaining spaces. At the heart of the home, the chef's kitchen opens to generous gathering areas filled with natural light. Enjoy cooking with top of the line Thermadore 6 burner gas cooktop, double wall ovens, and a warming drawer that will help on those busy weeknights. The private primary suite is a true retreat, offering dual walk in closets, separate vanities, and a spa-like atmosphere designed for both luxury and functionality.A standout feature of the home is the enclosed sunroom complete with a full kitchen, creating an exceptional indoor-outdoor entertaining space ideal for hosting year-round. Step outside to a resort-style backyard featuring a fully heated pool, gas fire pit and outdoor living spaces that elevate everyday living. Additional highlights include a 3-car garage plus an oversized double RV/boat garage with 12x14 garage doors, rare amenities that set this property apart. The picket fence enclosure will provide for a private courtyard escape or a perfect dog yard that flows right into the dog grooming room with dog door. All the amenities you never knew you needed but can no longer live without. This is an extraordinarily rare offering combining sophistication, space, and lifestyle in one of Lafayette's most sought-after communities.This luxury listing is sure to check all of the boxes.
| Elementary School | Middle School | High School |
|---|---|---|
| Milton Elementary School | Milton Middle School | Southside High School |
| Price History | |
|---|---|
| 4/22/2026 | Listed $2,100,000 |
General Features
| Road Frontage Type | City Street |
|---|---|
| Half Baths | 1 |
| Sewer | Public Sewer |
| Heating | Central |
| Cooling | Multi Units,Central Air |
| Roof | Asbestos Shingle |
| Appliances | Dishwasher,Disposal,Gas Cooktop,Ice Maker,Indoor Grill,Microwave,Refrigerator |
| HOA Fee | 415 |
| Gas Y/N | Gas: City |
| Association Fee Includes | Maintenance Grounds |
| Patio/Porch Features | Covered,Deck,Porch |
| Architectural Style | French,Traditional |
| Pool Features | Gunite,In Ground |
| Construction Materials | Brick Veneer,HardiPlank Type,Brick,Frame |
| Year Built | 2018 |
| Electric | Elec: City |
| View | Water |
| Stories Count | 2 |
| Property Subtype | Single Family Residence |
| Waterfront Features | Pond,Walk To |
| Community Features | Acreage,Fitness Center,Library |
| Assoc Fee Paid Per | Annually |
| County | Lafayette |
| Property Type | Residential |
| HOA | true |
| Subdivision Name | Audubon Plantation |
| Garage Y/N | true |
| Other Structures | Boat House,Garage(s),Kennel/Dog Run,RV/Boat Storage,Shed(s),Storage,Workshop |
| Full Baths | 4 |
| Status | Pending |
| Directions | * Head south on Ambassador Caffery Pkwy* Turn left onto Verot School Rd* Continue for approximately 2.5-3 miles* Turn right onto Bluebird Dr* Turn left onto Kingfisher Dr* The home will be on your right |
| City | Lafayette |
| High School District | Lafayette Parish |
| MLS Area | No |
| Lot Size Square Feet | 43124.4 |
| Carport Y/N | false |
| Home Warranty Y/N | false |
| Property Condition | Resale |
| Living Area Units | Square Feet |
| Builder Name | Hays Homes |
| Standard Status | Pending |
| Middle/Junior School District | Lafayette Parish |
| Elementary School District | Lafayette Parish |
| Legal Description | LOT 109 AUDUBON PLANTATION SUBD PH 3 |
Interior Features
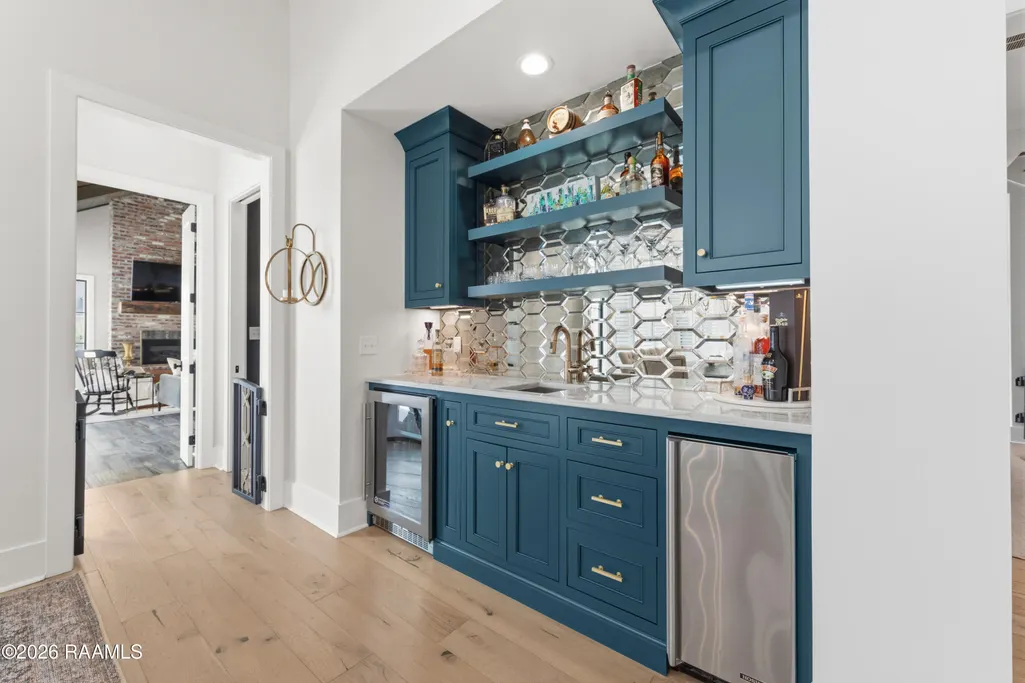
| Interior Amenities | High Ceilings,Beamed Ceilings,Bookcases,Built-in Features,Cathedral Ceiling(s),Computer Nook,Crown Molding,Double Vanity,Dual Closets,Guest Suite,Kitchen Island,Multi-Head Shower,Separate Shower,Standalone Tub,Varied Ceiling Heights,Vaulted Ceiling(s),Walk-in Pantry,Walk-In Closet(s),Wet Bar,Granite Counters,Stone Counters,Quartz Counters |
|---|---|
| Flooring | Tile,Vinyl Plank,Wood |
| Fireplace Features | 2 Fireplaces,Gas,Outside,Ventless |
| Air Conditioning Y/N | true |
| Heating Y/N | true |
| Window Features | Window Treatments,Double Pane Windows |
| Fireplace Y/N | true |
| Laundry Features | Electric Dryer Hookup,Gas Dryer Hookup |
| Total Bedrooms | 5 |
| LivingAreaSource | Appraiser |
| Total Baths | 5 |
Exterior Features
| Exterior Amenities | Balcony,Outdoor Grill,Outdoor Kitchen,Lighting |
|---|---|
| Fencing | Full,Privacy,Wood,Gate |
| Parking Features | Attached,Boat,Detached,Garage,Garage Faces Side,Golf Cart Garage,RV Access/Parking |
| Lot Features | 0.51 to 0.99 Acres,Back Yard Access,Corner Lot,Dead-End,Landscaped,No Outlet Street,Other,Sprinklers In Front,Sprinklers In Rear,Views,Waterfront |
| Total Parking | 5 |
| Lot Size Area | 43124.4 |
| Foundation Details | Slab |
| Building Area Total | 5464 |
| Lot Dimensions | 90 x 240 |
| Lot Size Acres | 0.99 |
| Waterfront Y/N | true |
| Horse Y/N | false |
Amenities
- Foreclosure
- Views
- Short Sale
- New Construction
- Adult 55+
- Lease To Own
- No HOA Fees
- Furnished
- Primary On Main
- Air Conditioning
- Seller Finance
- Green
- Fixer Upper
- Horse
- Golf
- Fireplace
- Deck
- Garage
- Basement
- Pool
Property vs Single Family Average in 70508
Price
Year Built
 The data relating to real estate for sale on this website comes in part from the IDX Program of the REALTOR Association of Acadiana MLS. This IDX information is provided exclusively for consumer's personal, non-commercial use. It may not be used for any purpose other than to identify prospective properties consumers may be interested in purchasing. Data is deemed reliable but is not guaranteed accurate by the MLS.
Copyright © 2026 REALTOR® Association of Acadiana MLS. All rights rese
The data relating to real estate for sale on this website comes in part from the IDX Program of the REALTOR Association of Acadiana MLS. This IDX information is provided exclusively for consumer's personal, non-commercial use. It may not be used for any purpose other than to identify prospective properties consumers may be interested in purchasing. Data is deemed reliable but is not guaranteed accurate by the MLS.
Copyright © 2026 REALTOR® Association of Acadiana MLS. All rights rese
 Greater Southern MLS ® All information deemed reliable but not guaranteed. All properties are subject to prior sale, change or withdrawal. Neither listing broker(s) or information provider(s) shall be responsible for any typographical errors, misinformation, misprints and shall be held totally harmless. Listing(s) information is provided for consumer's personal, non-commercial use and may not be used for any purpose other than to identify prospective properties consumers may be interested in
