







Address
206 Finnegan Way, Youngsville, LA
Price
$ 360,000
Property Attributes
- MLS#2600006775
- TypeSingle Family
- Listing Status Active
- ParishLafayette
- CityYoungsville
- AreaP
- NeighborhoodFairhaven
- Zip70592
- StyleModern, Traditional
- Year Built2022
- Price$ 360,000
- Bedrooms4
- Full Bathrooms3
- Half Bathrooms0
- Sqr Footage2211
- Lot Size0.23 Acres
Data Source:
REALTOR® Association of Acadiana (LBRMLS)
Property Description
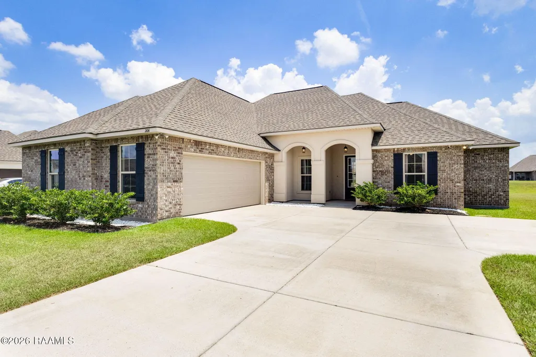
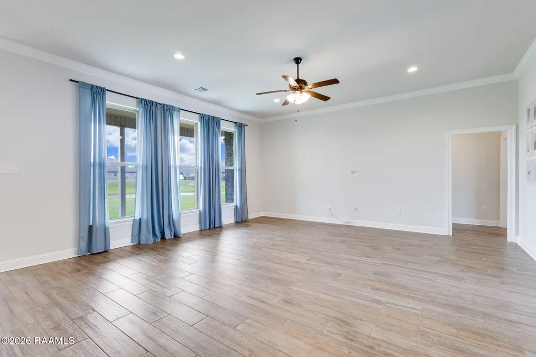
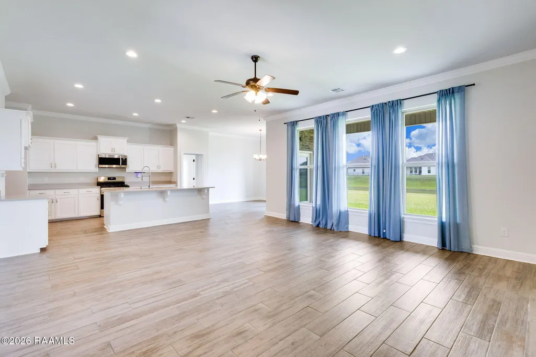
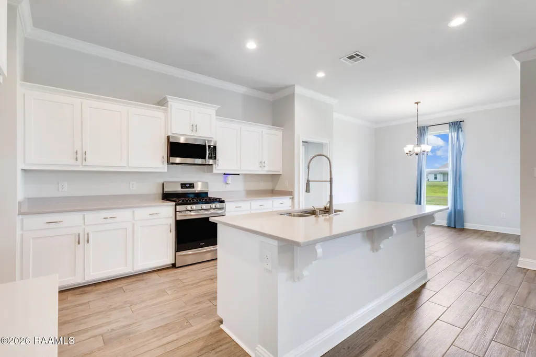
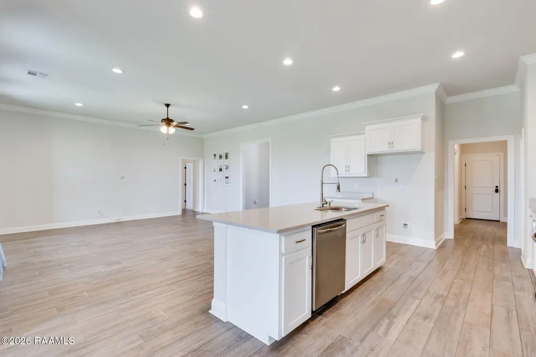
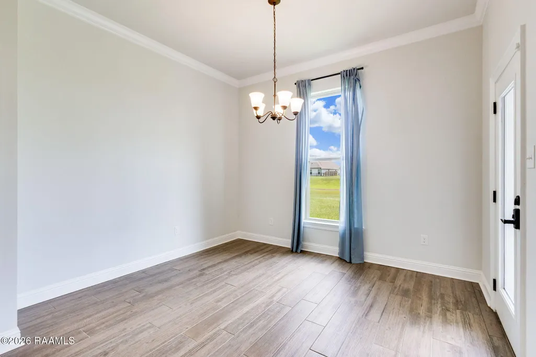
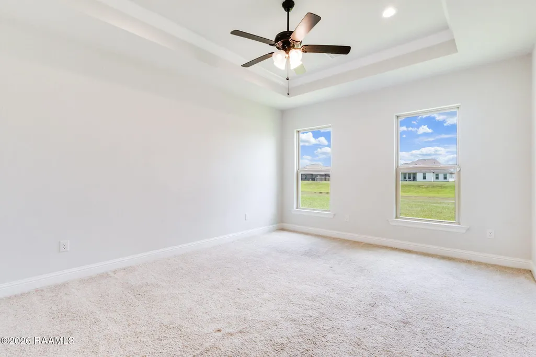
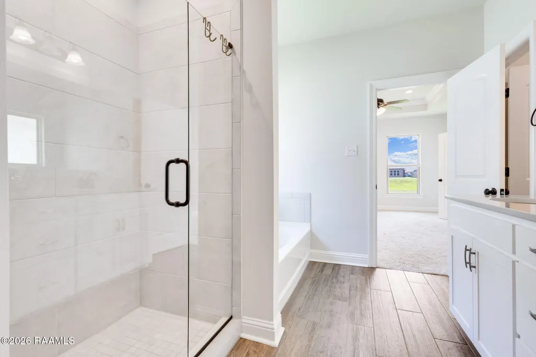
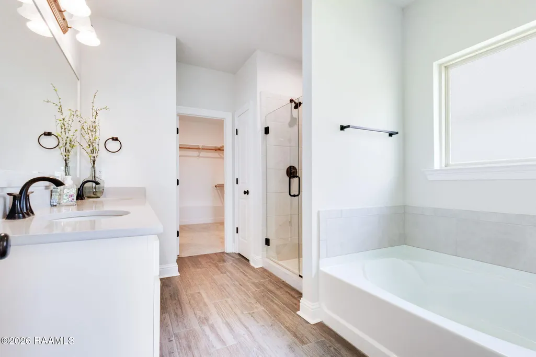
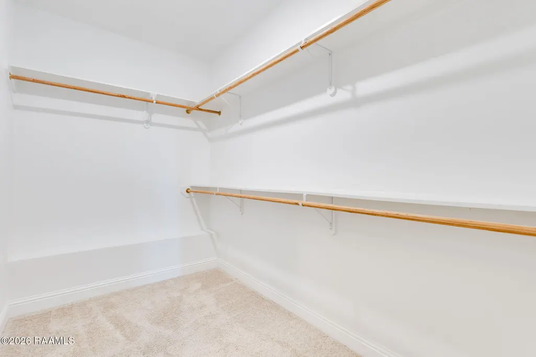
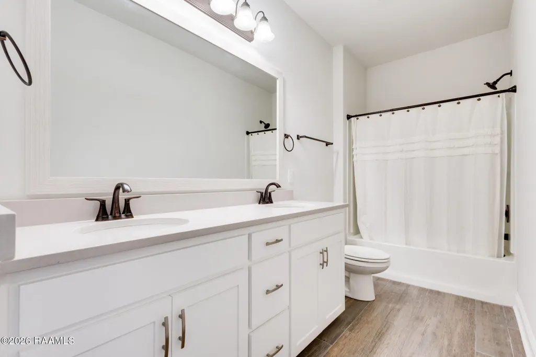
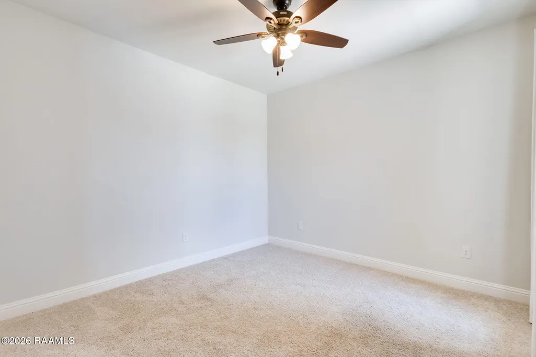
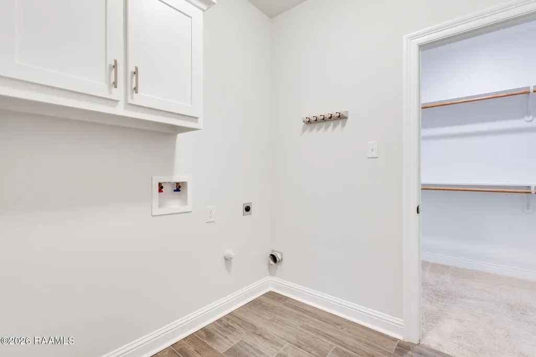
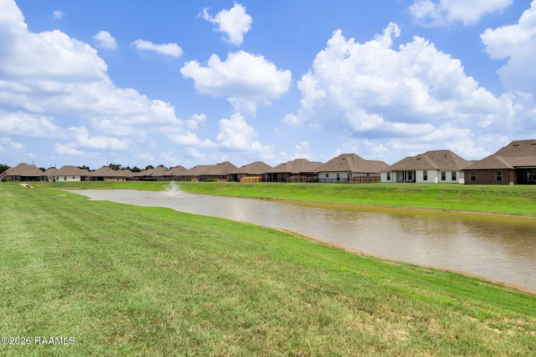
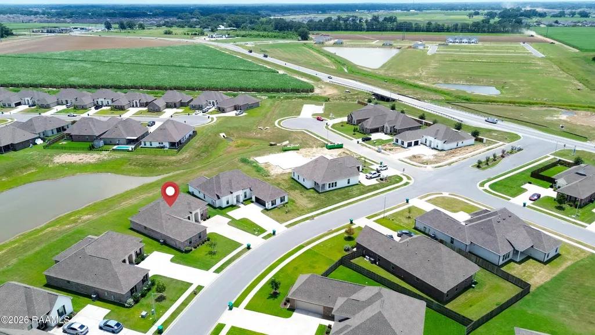
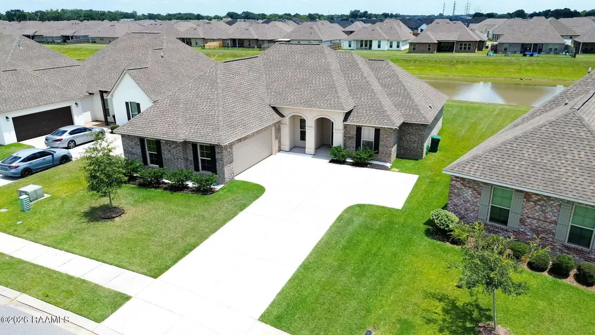
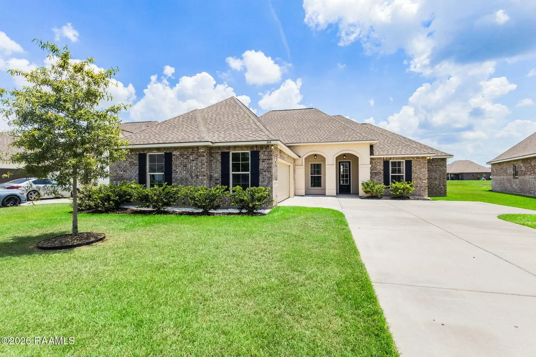
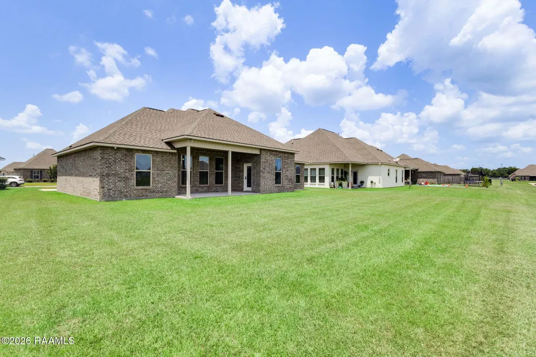
Welcome to this beautifully maintained 4-bedroom, 3-bath home offering 2,211 square feet of thoughtfully designed living space. Built in 2022 and kept in LIKE-NEW condition, this home combines modern style, functional design, and an unbeatable location.Situated on a peaceful pond and right along the start of the MARDI GRAS parade route, this property offers both scenic views and front-row access to one of the area's most celebrated traditions. A large driveway provides ample parking for family and guests.Inside, you'll find an inviting open-concept living, dining, and kitchen area that's perfect for everyday living and entertaining. The kitchen features quartz countertops, a large center island, a culinary-style kitchen faucet, gas range, built-in microwave, dishwasher, and a spacious walk-in pantry.The desirable split floor plan provides privacy for the primary suite while offering comfortable accommodations for family and guests. Just inside the garage entrance, you'll find a convenient mudroom-style transition featuring the walk-in laundry room, a full bathroom, and an additional bedroom--ideal for guests, a home office, or multi-generational living.On the opposite side of the home, two generously sized bedrooms share a spacious bathroom with a double-sink vanity. The private primary suite serves as a relaxing retreat with a spacious ensuite bathroom featuring a separate soaking tub and walk-in shower. The oversized walk-in closet conveniently connects directly to the laundry room, making everyday routines effortless.Upgrades throughout include LED recessed lighting, a SmartConnect Wi-Fi thermostat, gas tankless water heater, and a post-tension slab for added structural performance. Carpets have been professionally cleaned, and the home has been meticulously maintained.Schedule your showing today!
| Elementary School | Middle School | High School |
|---|---|---|
| G T Lindon Elementary School | Youngsville Middle School | Southside High School |
| Price History | |
|---|---|
| 7/23/2026 | Listed $360,000 |
General Features
| Road Frontage Type | City Street,Paved |
|---|---|
| Association Amenities | Management |
| Zoning | Residential |
| Sewer | Public Sewer |
| Heating | Central,Natural Gas |
| Cooling | Central Air |
| Roof | Composition |
| Appliances | Dishwasher,Disposal,Gas Range,Microwave,Gas Stove Con |
| HOA Fee | 330 |
| Gas Y/N | Gas: Atmos |
| Association Fee Includes | Accounting,Maintenance Grounds,Insurance |
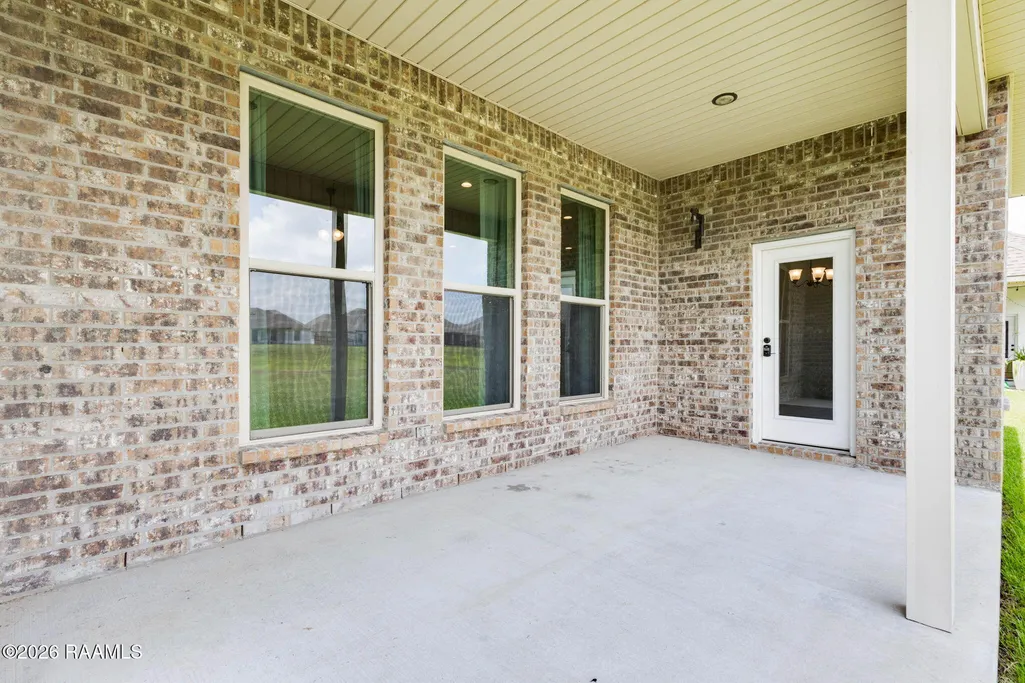
| Patio/Porch Features | Covered,Open |
| Architectural Style | Modern,Traditional |
| Construction Materials | Brick Veneer,Stucco,Brick |
| Year Built | 2022 |
| Electric | Elec: SLEMCO |
| Stories Count | 1 |
| Property Subtype | Single Family Residence |
| Waterfront Features | Lake,Pond |
| Assoc Fee Paid Per | Annually |
| County | Lafayette |
| Property Type | Residential |
| HOA | true |
| Subdivision Name | Fairhaven |
| Garage Y/N | true |
| Full Baths | 3 |
| Status | Active |
| Directions | From Ambassador Caffery: Head south on Ambassador Caffery, Take a right onto Chemin Metairie Road, Fairhaven will be on the left.From I:10 West: Take exit 103A/167 S, Continue straight onto US-167 S/NW Evangeline Thruway, Take a right onto Chemin Metairie, Take the second exit at the roundabout to stay straight on Chemin Metairie, Fairhaven will be on the leftHome will be on the right. |
| City | Youngsville |
| High School District | Lafayette Parish |
| MLS Area | P |
| Lot Size Square Feet | 10018.8 |
| Carport Y/N | false |
| Home Warranty Y/N | false |
| Property Condition | Resale |
| Primary Bedroom Level | First |
| Living Area Units | Square Feet |
| Builder Name | DSLD |
| Standard Status | Active |
| Middle/Junior School District | Lafayette Parish |
| Elementary School District | Lafayette Parish |
| Legal Description | LOT 46 FAIRHAVEN PH 1 |
Interior Features
| Interior Amenities | High Ceilings,Built-in Features,Crown Molding,Double Vanity,Kitchen Island,Separate Shower,Varied Ceiling Heights,Walk-in Pantry,Walk-In Closet(s),Bathroom 2,Bathroom 3,Bathroom 4,Dining Room,Kitchen,Living Room,Quartz Counters |
|---|---|
| Flooring | Carpet,Tile |
| Kitchen Level | First |
| Air Conditioning Y/N | true |
| Heating Y/N | true |
| Window Features | Window Treatments,Aluminum Frames,Double Pane Windows |
| Fireplace Y/N | false |
| Laundry Features | Electric Dryer Hookup,Washer Hookup |
| Total Bedrooms | 4 |
| Living Room Level | First |
| LivingAreaSource | Approximate |
| Total Baths | 3 |
| Dining Room Level | First |
| Bathroom 2 Level | First |
| Bathroom 3 Level | First |
Exterior Features
| Exterior Amenities | Lighting |
|---|---|
| Fencing | None |
| Parking Features | Attached,Garage,Garage Faces Side |
| Lot Features | 0 to 0.5 Acres,Level,Waterfront |
| Total Parking | 2 |
| Lot Size Area | 10018.8 |
| Foundation Details | Slab |
| Building Area Total | 3116 |
| Lot Dimensions | 61 x 135 x 81 x 140 |
| Lot Size Acres | 0.23 |
| Waterfront Y/N | true |
| Horse Y/N | false |
Amenities
- Foreclosure
- Views
- Short Sale
- New Construction
- Adult 55+
- Lease To Own
- No HOA Fees
- Furnished
- Primary On Main
- Air Conditioning
- Seller Finance
- Green
- Fixer Upper
- Horse
- Golf
- Fireplace
- Deck
- Garage
- Basement
- Pool
Property vs Single Family Average in 70592
Price
Year Built
 The data relating to real estate for sale on this website comes in part from the IDX Program of the REALTOR Association of Acadiana MLS. This IDX information is provided exclusively for consumer's personal, non-commercial use. It may not be used for any purpose other than to identify prospective properties consumers may be interested in purchasing. Data is deemed reliable but is not guaranteed accurate by the MLS.
Copyright © 2026 REALTOR® Association of Acadiana MLS. All rights rese
The data relating to real estate for sale on this website comes in part from the IDX Program of the REALTOR Association of Acadiana MLS. This IDX information is provided exclusively for consumer's personal, non-commercial use. It may not be used for any purpose other than to identify prospective properties consumers may be interested in purchasing. Data is deemed reliable but is not guaranteed accurate by the MLS.
Copyright © 2026 REALTOR® Association of Acadiana MLS. All rights rese
 Greater Southern MLS ® All information deemed reliable but not guaranteed. All properties are subject to prior sale, change or withdrawal. Neither listing broker(s) or information provider(s) shall be responsible for any typographical errors, misinformation, misprints and shall be held totally harmless. Listing(s) information is provided for consumer's personal, non-commercial use and may not be used for any purpose other than to identify prospective properties consumers may be interested in
