



Address
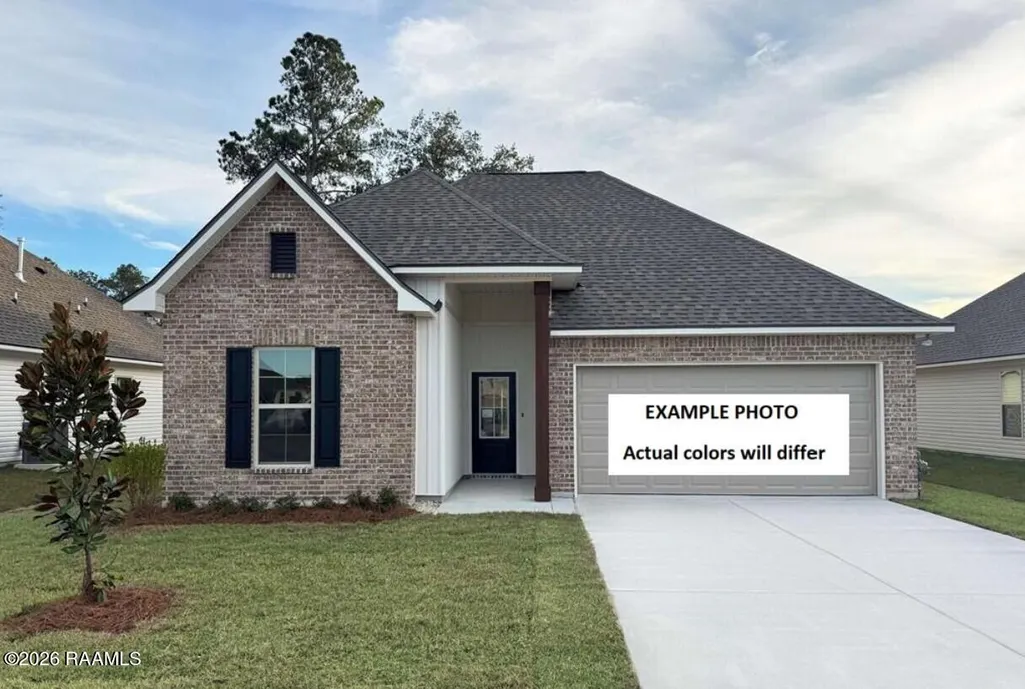
116 Pierce Lane, Maurice, LA
Price
$ 255,100
Property Attributes
- MLS#2600007266
- TypeSingle Family
- Listing Status Pending
- ParishVermilion
- CityMaurice
- AreaV1
- NeighborhoodHudson Yards
- Zip70555
- StyleTraditional
- Year Built2026
- Price$ 255,100
- Bedrooms3
- Full Bathrooms2
- Half Bathrooms0
- Sqr Footage1825
- Lot Size0.14 Acres
Data Source:
REALTOR® Association of Acadiana (LBRMLS)
Property Description
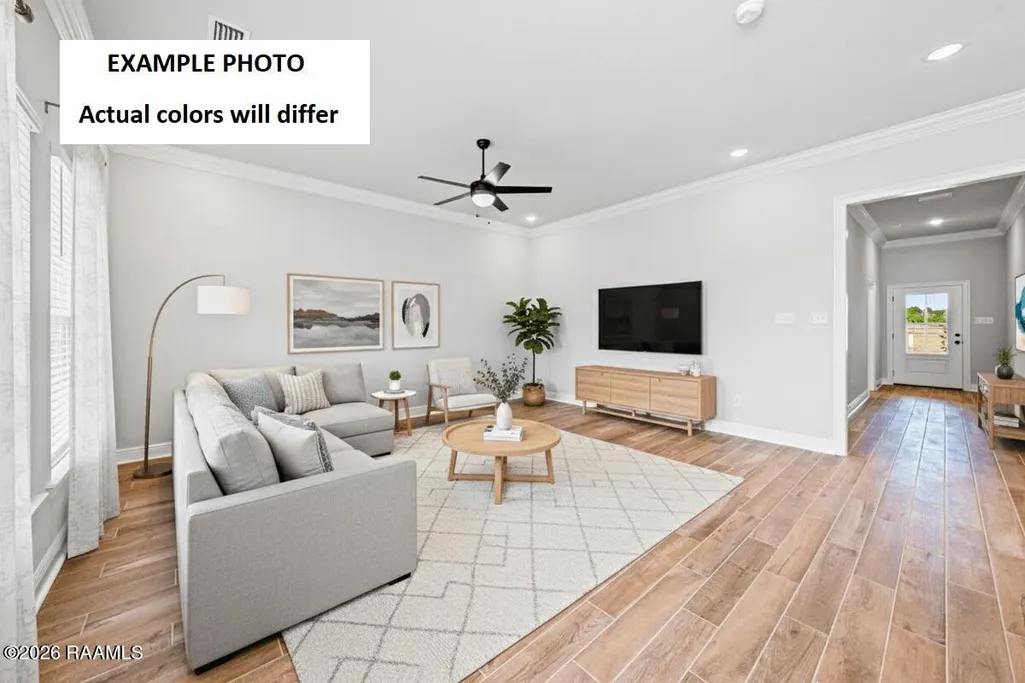
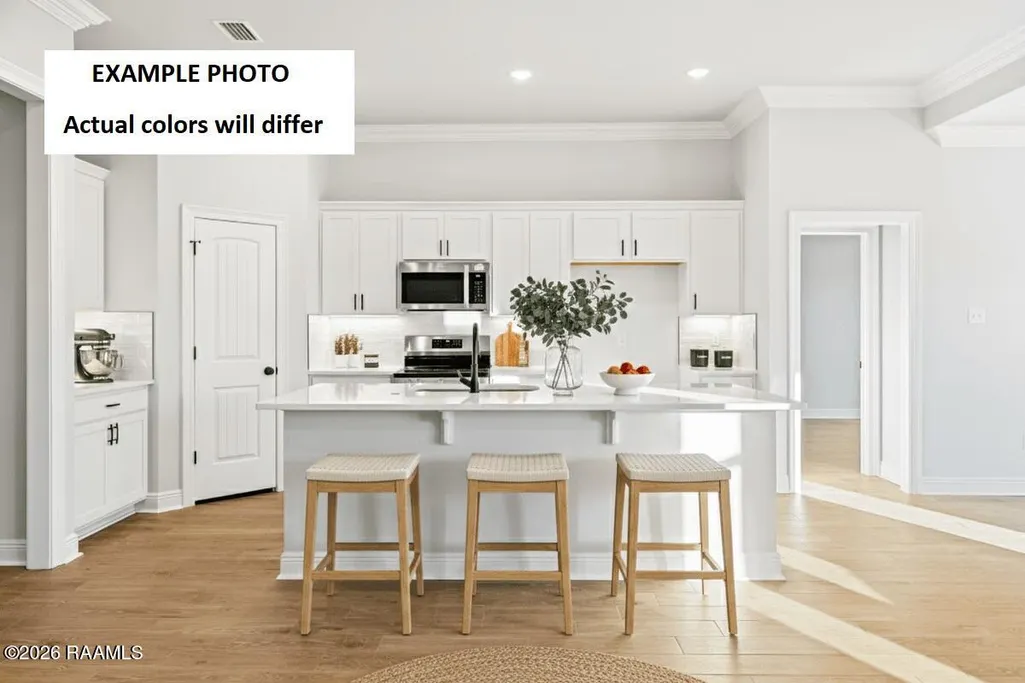
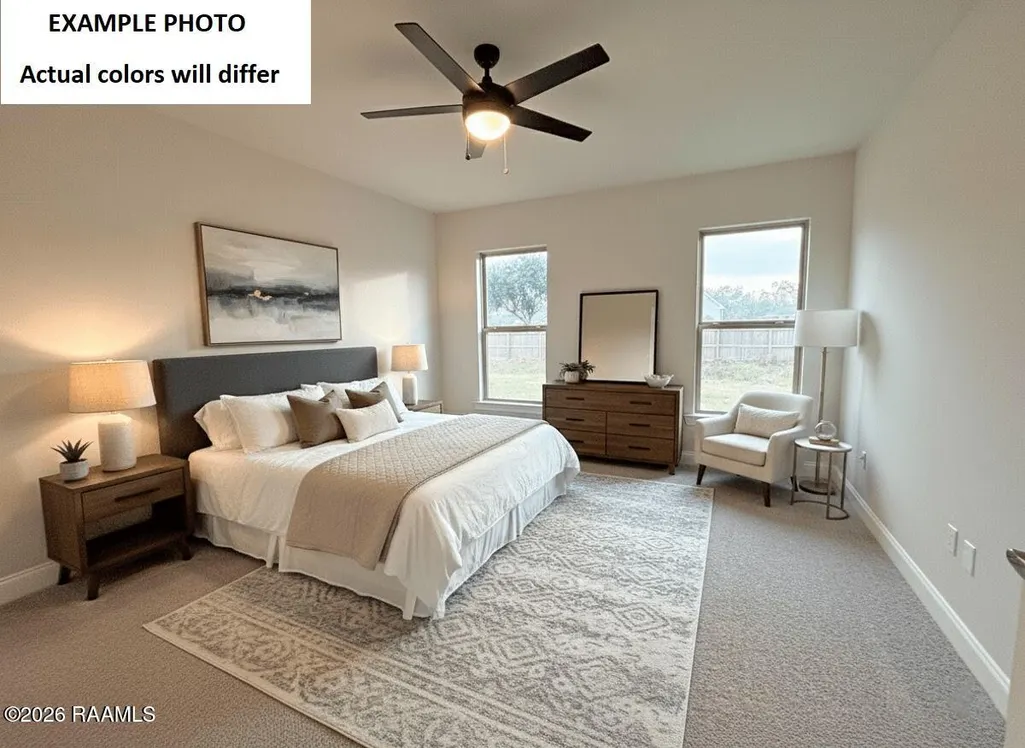
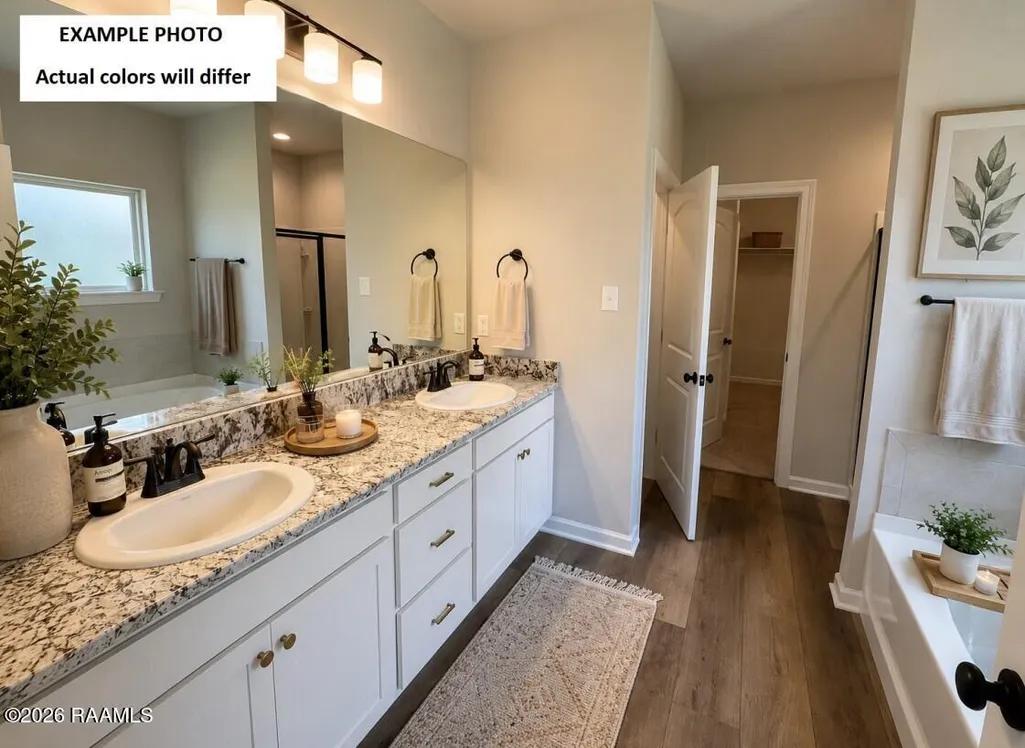
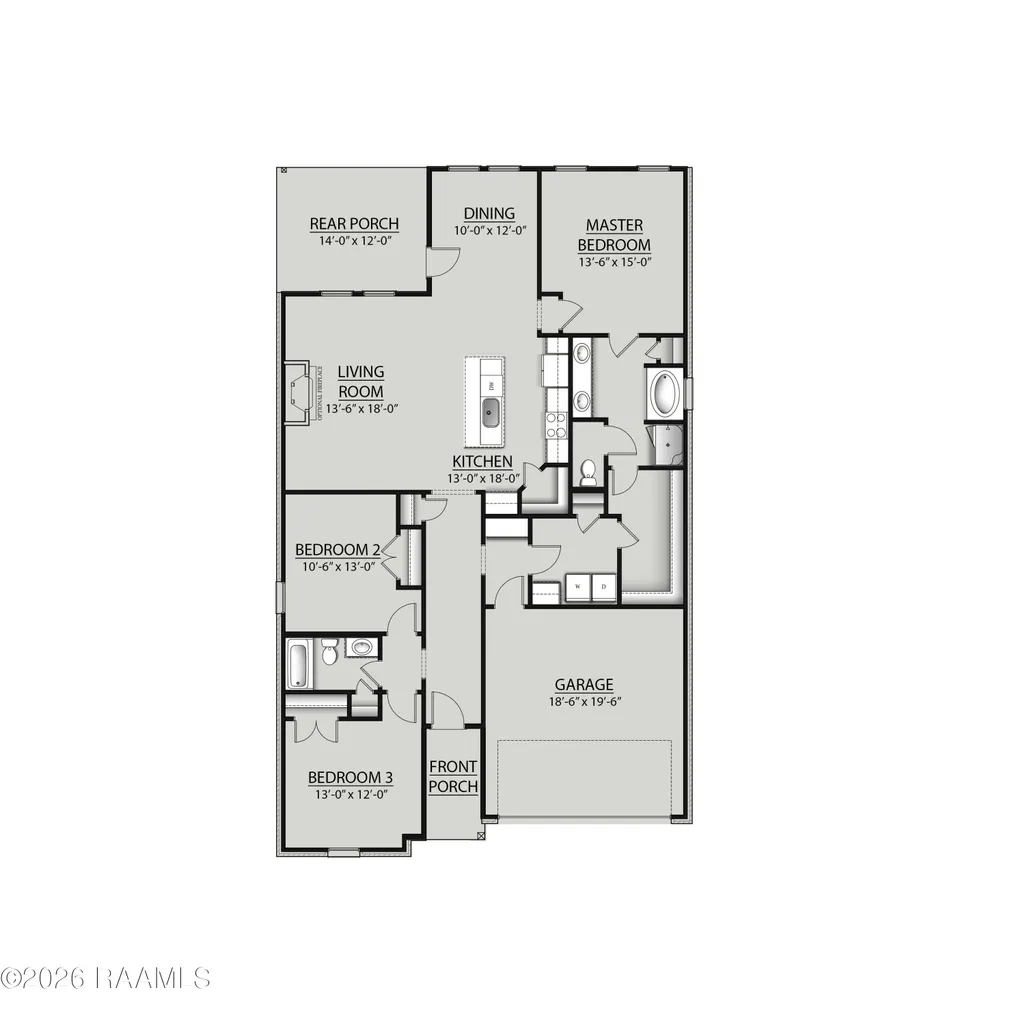
Awesome builder rate + FREE refrigerator (restrictions apply)!BACKS TO A POND!Brand-new construction by DSLD Homes in Hudson Yards! The Townsend IV H offers a spacious open-concept floor plan featuring 3 bedrooms and 2 full bathrooms. This beautifully appointed home includes upgraded quartz countertops, cabinet package, stainless steel appliances with a gas range, under-cabinet lighting, and undermount vanity sinks.The thoughtfully designed kitchen features a large island, walk-in pantry, and undermount single bowl sink, opening seamlessly to the living and dining areas with durable luxury vinyl plank flooring throughout the living room and all wet areas.The private primary suite includes a spacious walk-in closet with direct access to the laundry room, a relaxing garden tub, separate shower, and dual vanity.Additional amenities include a Smart Connect Wi-Fi thermostat, ceiling fans in the living room and primary bedroom, structured wiring panel, energy-efficient Low-E tilt-in windows, radiant barrier roof decking, a covered rear patio overlooking the pond, and many more energy-saving and comfort-enhancing features.
| Elementary School | Middle School | High School |
|---|---|---|
| Cecil Picard Elementary School | North Vermilion Middle School | North Vermilion High School |
| Price History | |
|---|---|
| 8/6/2026 | Listed $255,100 |
General Features
| Association Amenities | Management |
|---|---|
| Sewer | Public Sewer |
| Heating | Central,Natural Gas |
| Cooling | Central Air |
| Roof | Composition |
| Appliances | Dishwasher,Disposal,Gas Range,Microwave,Gas Stove Con |
| HOA Fee | 380 |
| Gas Y/N | Gas: Delta Utilities |
| Association Fee Includes | Accounting,Insurance |
| Patio/Porch Features | Covered,Open |
| Architectural Style | Traditional |
| Construction Materials | Brick Veneer,Vinyl Siding,Frame |
| Year Built | 2026 |
| Electric | Elec: Entergy |
| Stories Count | 1 |
| Property Subtype | Single Family Residence |
| Waterfront Features | Pond |
| Assoc Fee Paid Per | Annually |
| County | Vermilion |
| New Construction | true |
| Property Type | Residential |
| HOA | true |
| Subdivision Name | Hudson Yards |
| Garage Y/N | true |
| Full Baths | 2 |
| Status | Pending |
| Directions | From Abbeville: Head north on Hwy 167 towards Maurice, Turn right onto East Lafayette Road, Turn left into Hudson Yards ****** From Ambassador Caffery: Head south on Hwy 167 towards Abbeville, Turn left onto East Vincent Road, Turn right onto Andre Avenue, Turn right into Hudson Yards |
| City | Maurice |
| High School District | Vermillion Parish |
| MLS Area | V1 |
| Lot Size Square Feet | 6098.4 |
| Carport Y/N | false |
| Home Warranty Y/N | true |
| Property Condition | Under Construction |
| Living Area Units | Square Feet |
| Builder Name | DSLD HOMES |
| Standard Status | Pending |
| Middle/Junior School District | Vermillion Parish |
| Elementary School District | Vermillion Parish |
| Legal Description | HUDSON YARDS SUB., SECT. 1, T11S- R3E, VERMILION PARISH |
Interior Features
| Interior Amenities | High Ceilings,Double Vanity,Kitchen Island,Separate Shower,Walk-in Pantry,Walk-In Closet(s),Bedroom 2,Bedroom 3,Dining Room,Kitchen,Living Room,Quartz Counters |
|---|---|
| Flooring | Carpet,Vinyl Plank |
| Air Conditioning Y/N | true |
| Heating Y/N | true |
| Fireplace Y/N | false |
| Laundry Features | Washer Hookup |
| Total Bedrooms | 3 |
| LivingAreaSource | Approximate |
| Total Baths | 2 |
Exterior Features
| Exterior Amenities | Lighting |
|---|---|
| Fencing | None |
| Lot Features | 0 to 0.5 Acres,Landscaped,Level,Waterfront |
| Total Parking | 2 |
| Lot Size Area | 6098.4 |
| Foundation Details | Post Tension,Slab |
| Building Area Total | 2441 |
| Lot Dimensions | 50 x 120 |
| Lot Size Acres | 0.14 |
| Waterfront Y/N | true |
| Horse Y/N | false |
Amenities
- Foreclosure
- Views
- Short Sale
- New Construction
- Adult 55+
- Lease To Own
- No HOA Fees
- Furnished
- Primary On Main
- Air Conditioning
- Seller Finance
- Green
- Fixer Upper
- Horse
- Golf
- Fireplace
- Deck
- Garage
- Basement
- Pool
Property vs Single Family Average in 70555
Price
Year Built
 The data relating to real estate for sale on this website comes in part from the IDX Program of the REALTOR Association of Acadiana MLS. This IDX information is provided exclusively for consumer's personal, non-commercial use. It may not be used for any purpose other than to identify prospective properties consumers may be interested in purchasing. Data is deemed reliable but is not guaranteed accurate by the MLS.
Copyright © 2026 REALTOR® Association of Acadiana MLS. All rights rese
The data relating to real estate for sale on this website comes in part from the IDX Program of the REALTOR Association of Acadiana MLS. This IDX information is provided exclusively for consumer's personal, non-commercial use. It may not be used for any purpose other than to identify prospective properties consumers may be interested in purchasing. Data is deemed reliable but is not guaranteed accurate by the MLS.
Copyright © 2026 REALTOR® Association of Acadiana MLS. All rights rese
 Greater Southern MLS ® All information deemed reliable but not guaranteed. All properties are subject to prior sale, change or withdrawal. Neither listing broker(s) or information provider(s) shall be responsible for any typographical errors, misinformation, misprints and shall be held totally harmless. Listing(s) information is provided for consumer's personal, non-commercial use and may not be used for any purpose other than to identify prospective properties consumers may be interested in
