













Address
300 Creekwood Drive, Lafayette, LA
Price
$ 655,000
Property Attributes
- MLS#2600007271
- TypeSingle Family
- Listing Status Active
- ParishLafayette
- CityLafayette
- AreaN
- NeighborhoodFernewood
- Zip70503
- StyleTraditional
- Year Built1992
- Price$ 655,000
- Bedrooms4
- Full Bathrooms4
- Half Bathrooms0
- Sqr Footage3126
- Lot Size0.25 Acres
Data Source:
REALTOR® Association of Acadiana (LBRMLS)
Property Description
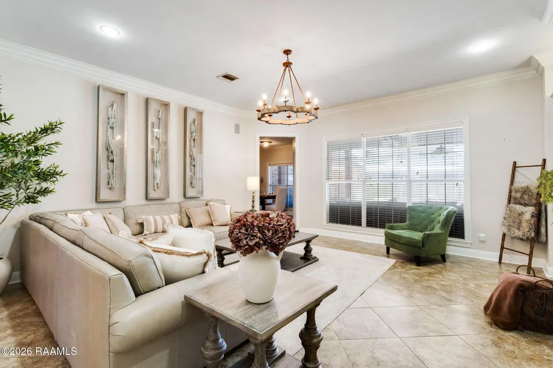
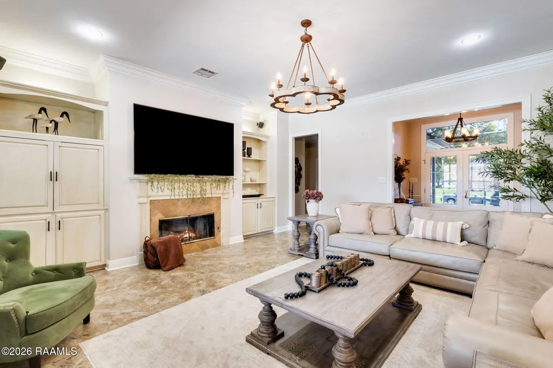
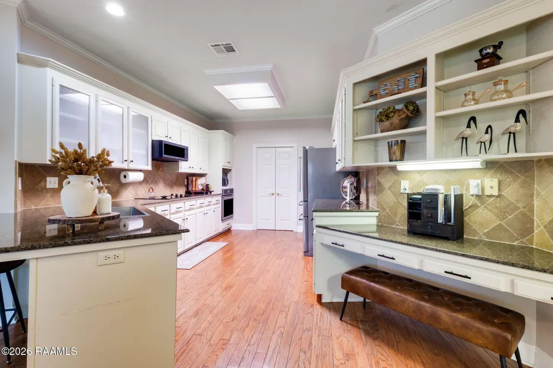
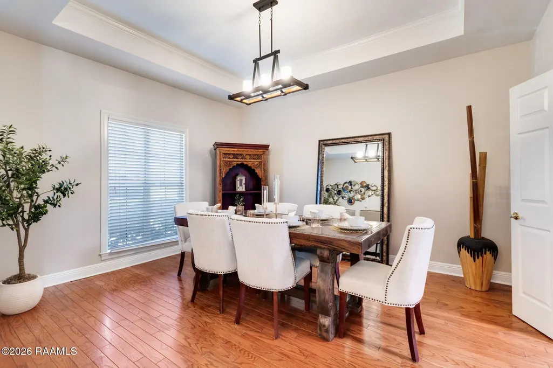
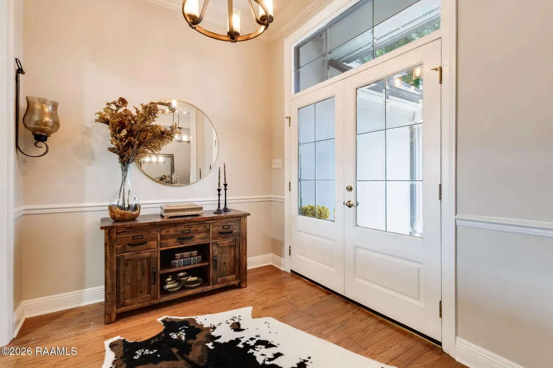
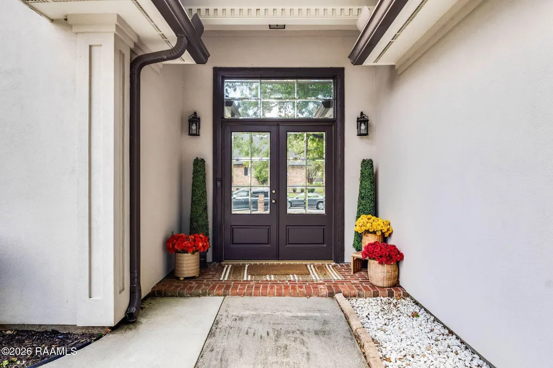
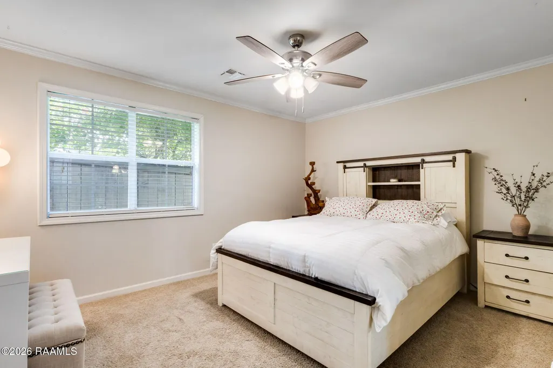
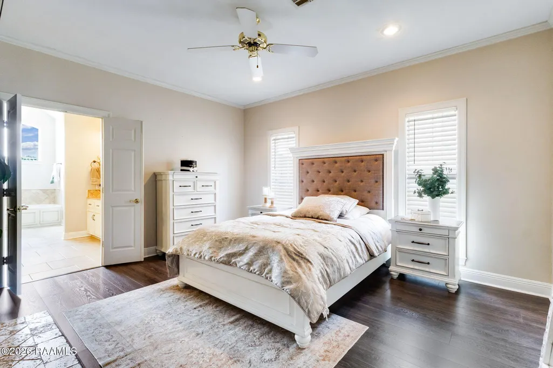
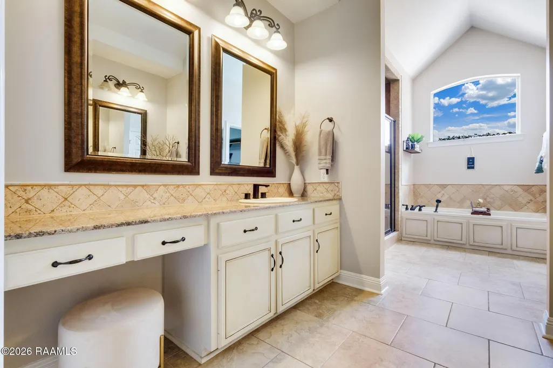
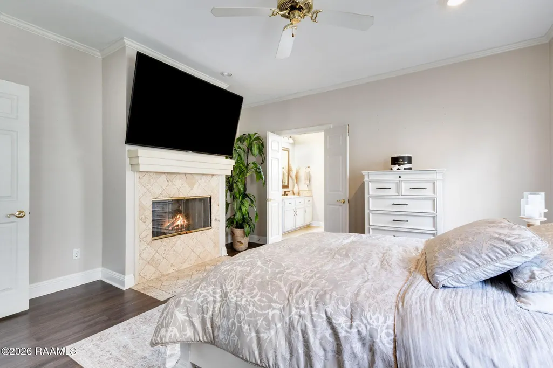
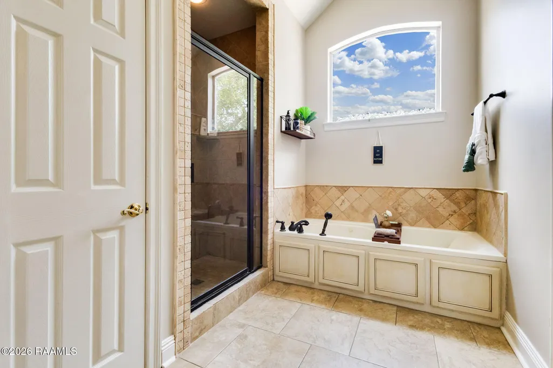
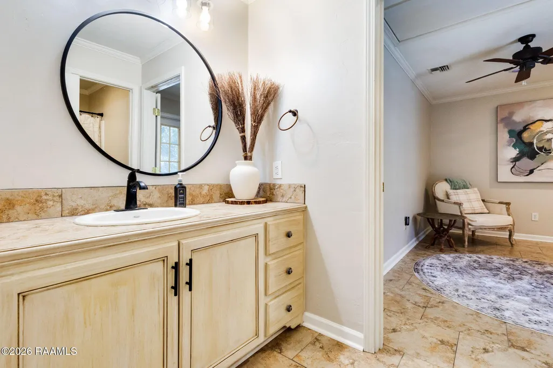
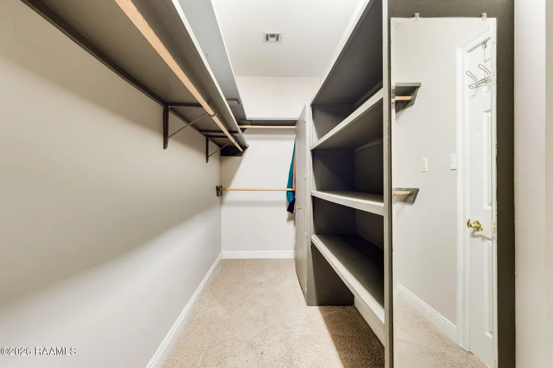
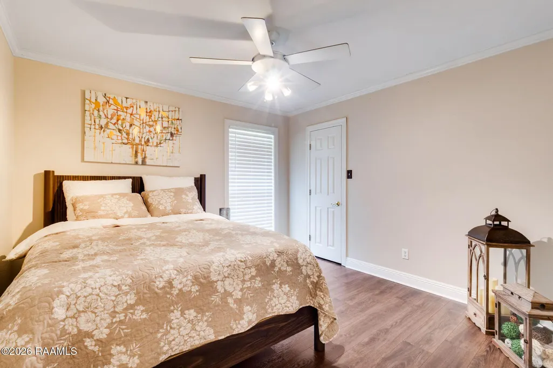
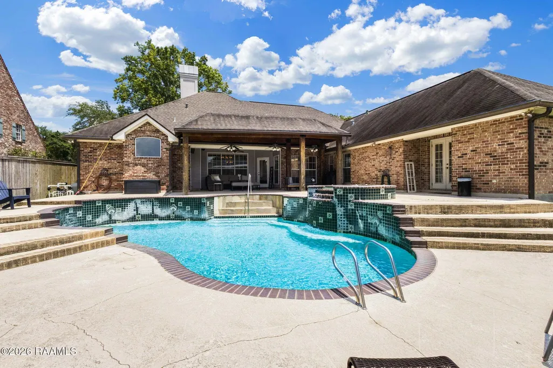
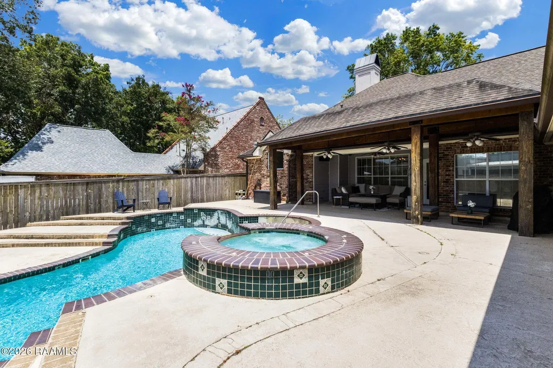
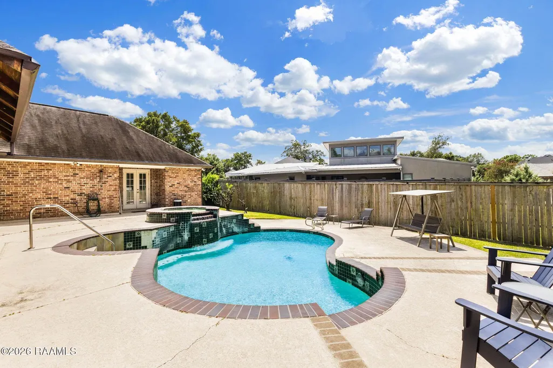
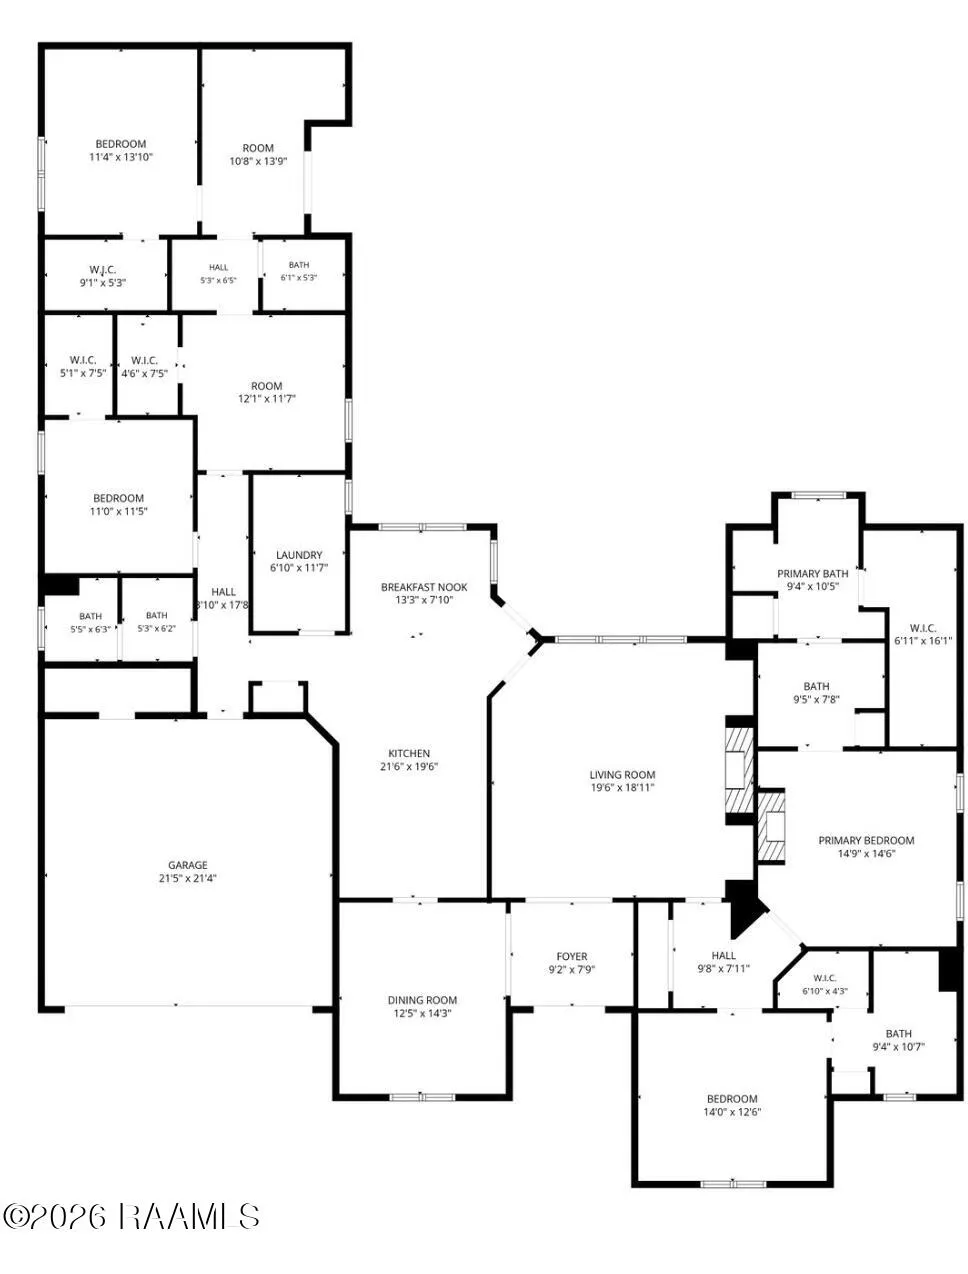
Welcome to 300 Creekwood Drive, a beautifully maintained 4-bedroom, 4-bath home offering 3,126 square feet in the highly sought-after Fernewood Subdivision. This thoughtfully designed split floor plan provides exceptional flexibility for a variety of lifestyles. A private rear wing features its own bedroom, full bath, and living area, making it ideal as a mother-in-law suite, guest quarters, a teenager's retreat, college student living space, home office, or game room. The spacious primary suite is privately situated on the opposite side of the home and features a fireplace, dual vanities, a jetted tub, separate shower, and an oversized walk-in closet. The heart of the home is the expansive kitchen with abundant painted oak cabinetry, granite countertops, hardwood floors, and a breakfast area overlooking the backyard oasis. A formal dining room with hardwood flooring, generous storage throughout, built-ins, and a large utility room add to the home's functionality. Step outside to enjoy your own private retreat featuring a sparkling in-ground pool, relaxing hot tub, and a spacious covered patio designed for year-round entertaining. Conveniently located in the heart of Lafayette's desirable 70503 area, Fernewood offers quick access to shopping, dining, medical facilities, and everything South Lafayette has to offer. If you've been searching for a versatile, meticulously cared-for home in one of Lafayette's most established neighborhoods, 300 Creekwood Drive is one you won't want to miss.
| Elementary School | Middle School | High School |
|---|---|---|
| Broadmoor Elementary School | Edgar Martin Middle School | Lafayette High School |
| Price History | |
|---|---|
| 8/6/2026 | Listed $660,000 |
| 9/9/2026 | 1$655,000 |
General Features
| Road Frontage Type | City Street |
|---|---|
| Association Amenities | Recreation Facilities |
| Zoning | RES |
| Sewer | Public Sewer |
| Heating | Central,Natural Gas,Zoned |
| Cooling | Multi Units,Central Air,Zoned |
| Roof | Composition |
| Appliances | Dishwasher,Disposal,Electric Cooktop,Microwave,Electric Stove Con |
| HOA Fee | 330 |
| Gas Y/N | Gas: Atmos |
| Association Fee Includes | Advertising,Maintenance Grounds |
| Patio/Porch Features | Covered,Open |
| Architectural Style | Traditional |
| Pool Features | Gunite,In Ground |
| Construction Materials | Brick Veneer,Synthetic Stucco,Frame |
| Year Built | 1992 |
| Electric | Elec: City |
| Stories Count | 1 |
| Property Subtype | Single Family Residence |
| Assoc Fee Paid Per | Annually |
| County | Lafayette |
| Property Type | Residential |
| HOA | true |
| Subdivision Name | Fernewood |
| Garage Y/N | true |
| Full Baths | 4 |
| Status | Active |
| Directions | Turn from Ambassador Caffery to then take left on Creekwood. Home is down on the right |
| City | Lafayette |
| High School District | Lafayette Parish |
| MLS Area | No |
| Lot Size Square Feet | 10890 |
| Carport Y/N | false |
| Spa Features | Outdoor |
| Home Warranty Y/N | false |
| Property Condition | Resale |
| Living Area Units | Square Feet |
| Standard Status | Active |
| Middle/Junior School District | Lafayette Parish |
| Elementary School District | Lafayette Parish |
| Legal Description | LOT 76 FERNEWOOD PHASE III (80X135.63) |
Interior Features
| Interior Amenities | High Ceilings,Bookcases,Built-in Features,Computer Nook,Crown Molding,Multi-Head Shower,Separate Shower,Varied Ceiling Heights,Vaulted Ceiling(s),Walk-In Closet(s),Granite Counters |
|---|---|
| Flooring | Carpet,Tile,Wood |
| Fireplace Features | 2 Fireplaces,Gas Log,Wood Burning |
| Air Conditioning Y/N | true |
| Heating Y/N | true |
| Window Features | Window Treatments |
| Fireplace Y/N | true |
| Laundry Features | Electric Dryer Hookup,Washer Hookup |
| Total Bedrooms | 4 |
| LivingAreaSource | Approximate |
| Total Baths | 4 |
Exterior Features
| Exterior Amenities | Other,Lighting |
|---|---|
| Fencing | Full,Privacy,Wood |
| Parking Features | Garage Faces Front |
| Lot Features | 0 to 0.5 Acres,Back Yard Access,Landscaped |
| Total Parking | 2 |
| Lot Size Area | 10890 |
| Foundation Details | Slab |
| Spa | true |
| Lot Dimensions | 80 x 135 |
| Lot Size Acres | 0.25 |
| Horse Y/N | false |
Amenities
- Foreclosure
- Views
- Short Sale
- New Construction
- Adult 55+
- Lease To Own
- No HOA Fees
- Furnished
- Primary On Main
- Air Conditioning
- Seller Finance
- Green
- Fixer Upper
- Horse
- Golf
- Fireplace
- Deck
- Garage
- Basement
- Pool
Property vs Single Family Average in 70503
Price
Year Built
 The data relating to real estate for sale on this website comes in part from the IDX Program of the REALTOR Association of Acadiana MLS. This IDX information is provided exclusively for consumer's personal, non-commercial use. It may not be used for any purpose other than to identify prospective properties consumers may be interested in purchasing. Data is deemed reliable but is not guaranteed accurate by the MLS.
Copyright © 2026 REALTOR® Association of Acadiana MLS. All rights rese
The data relating to real estate for sale on this website comes in part from the IDX Program of the REALTOR Association of Acadiana MLS. This IDX information is provided exclusively for consumer's personal, non-commercial use. It may not be used for any purpose other than to identify prospective properties consumers may be interested in purchasing. Data is deemed reliable but is not guaranteed accurate by the MLS.
Copyright © 2026 REALTOR® Association of Acadiana MLS. All rights rese
 Greater Southern MLS ® All information deemed reliable but not guaranteed. All properties are subject to prior sale, change or withdrawal. Neither listing broker(s) or information provider(s) shall be responsible for any typographical errors, misinformation, misprints and shall be held totally harmless. Listing(s) information is provided for consumer's personal, non-commercial use and may not be used for any purpose other than to identify prospective properties consumers may be interested in
