






Address
401 Manor House Lane, Lafayette, LA
Price
$ 310,000
Property Attributes
- MLS#2600008356
- TypeSingle Family
- Listing Status Pending
- ParishLafayette
- CityLafayette
- AreaD
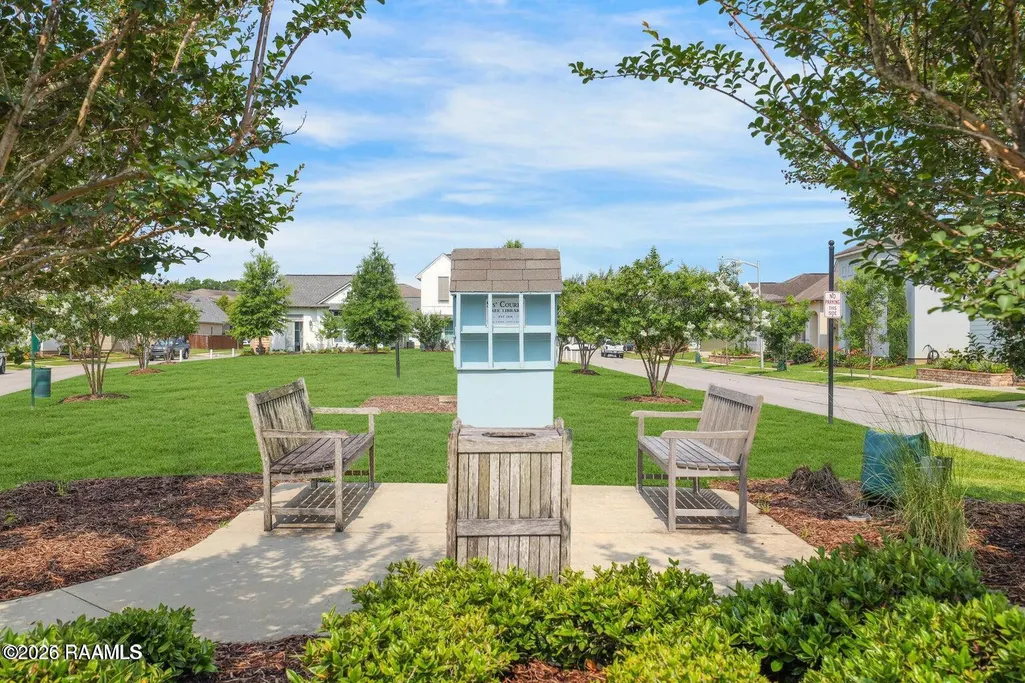
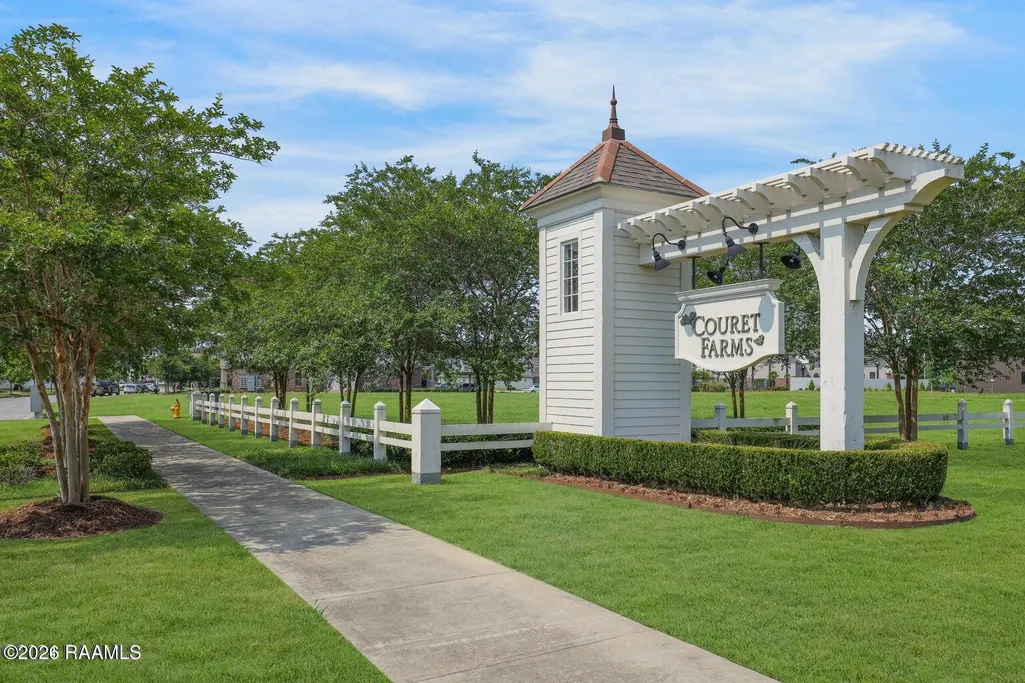
- NeighborhoodCouret Farms
- Zip70507
- StyleOther, Traditional
- Year Built2023
- Price$ 310,000
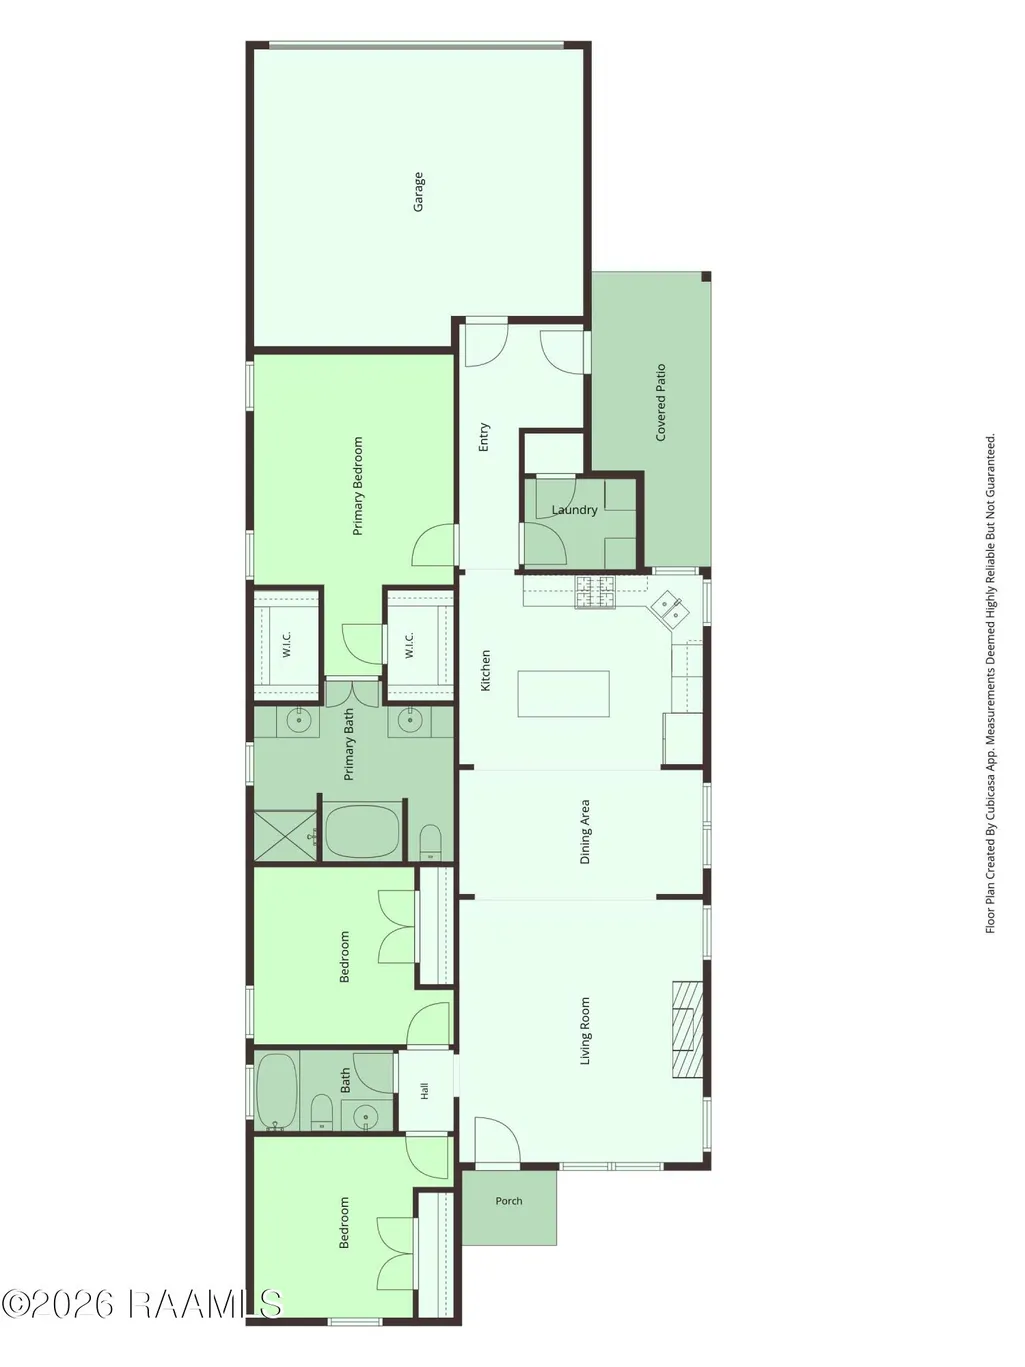
- Bedrooms3
- Full Bathrooms2
- Half Bathrooms0
- Sqr Footage1559
- Lot Size0.14 Acres
Data Source:
REALTOR® Association of Acadiana (LBRMLS)
Property Description
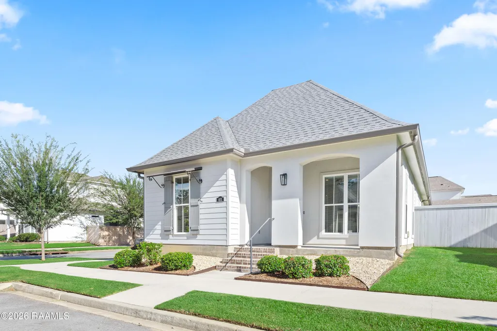
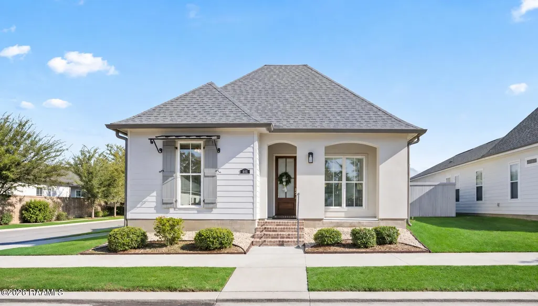
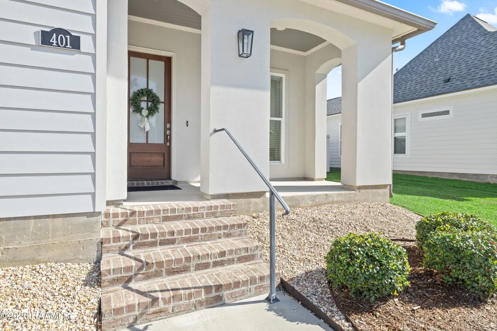
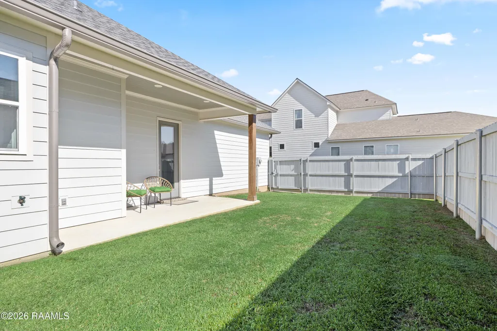
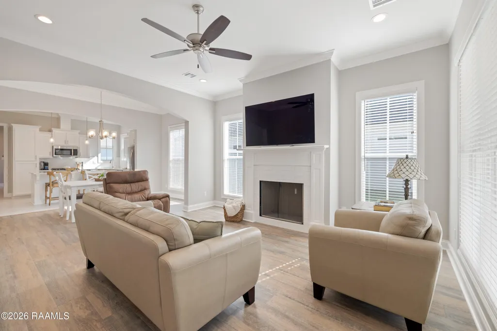
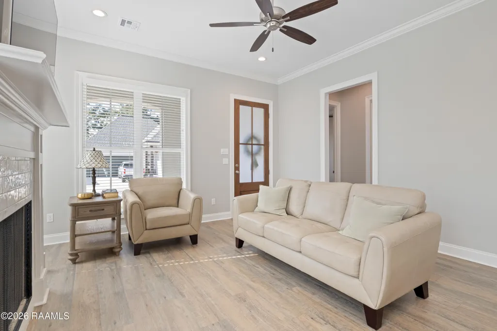
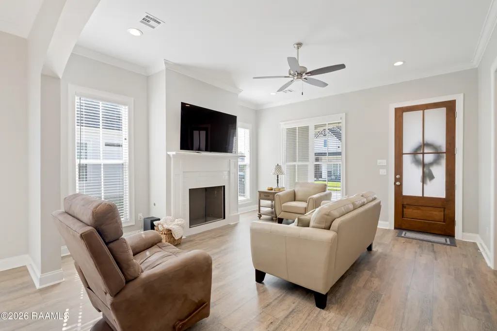
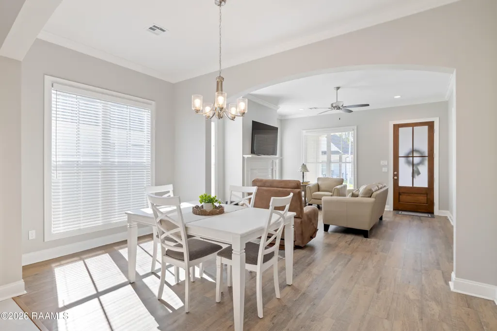
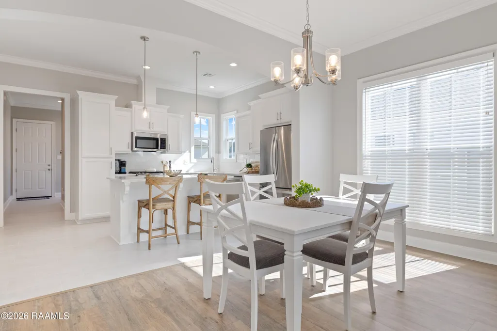
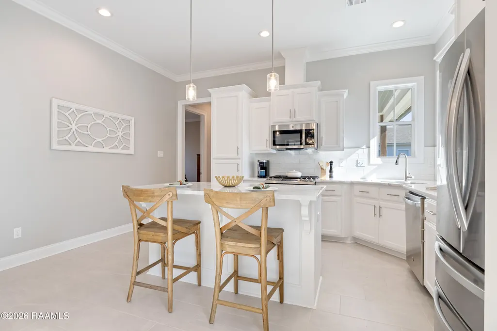
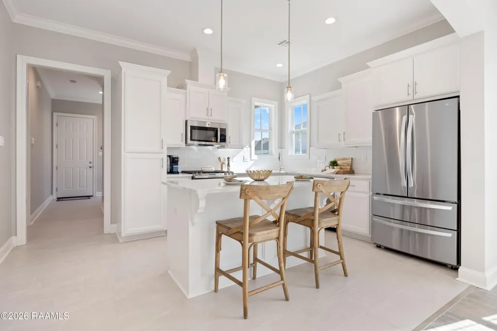
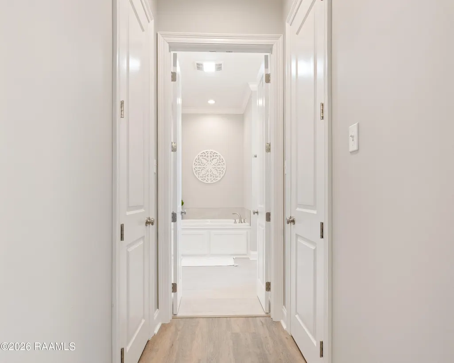
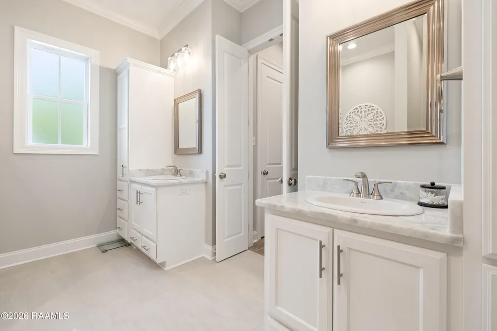
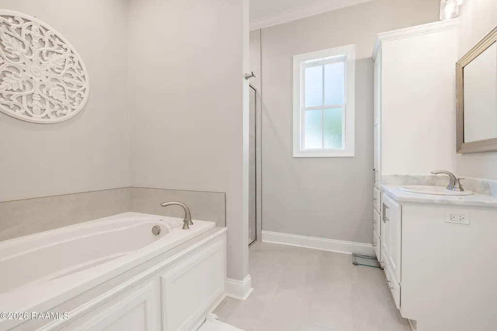
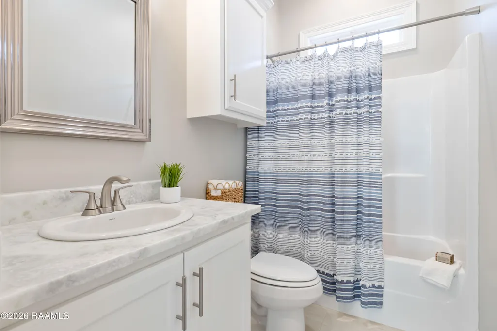
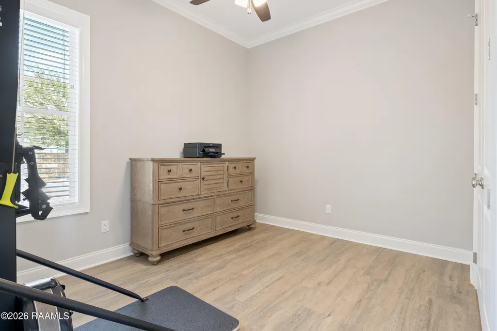
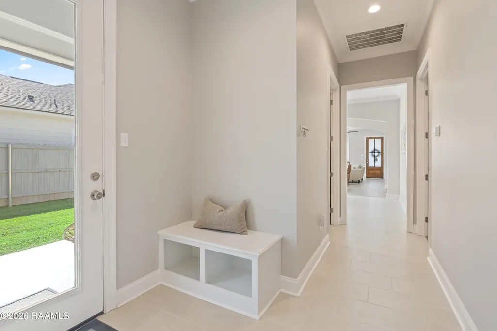
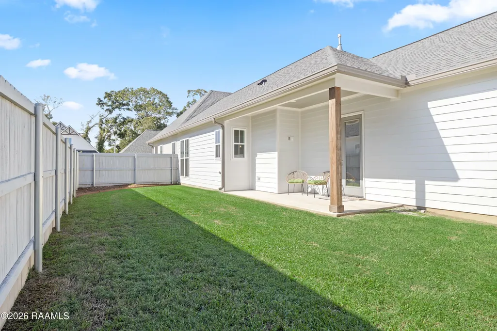
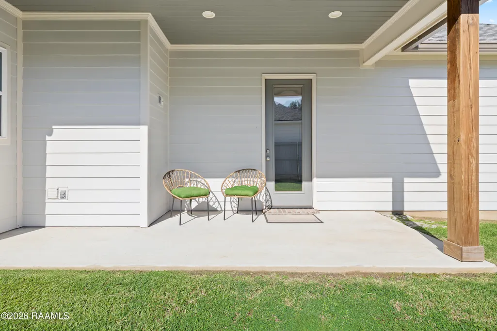
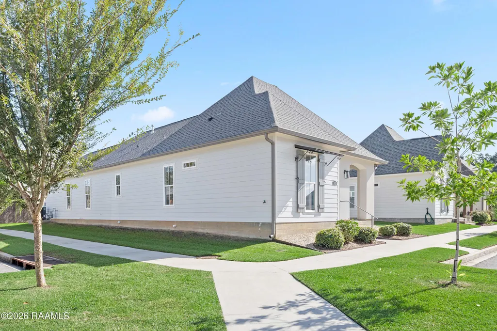
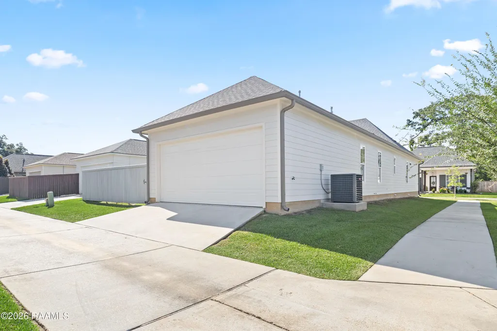
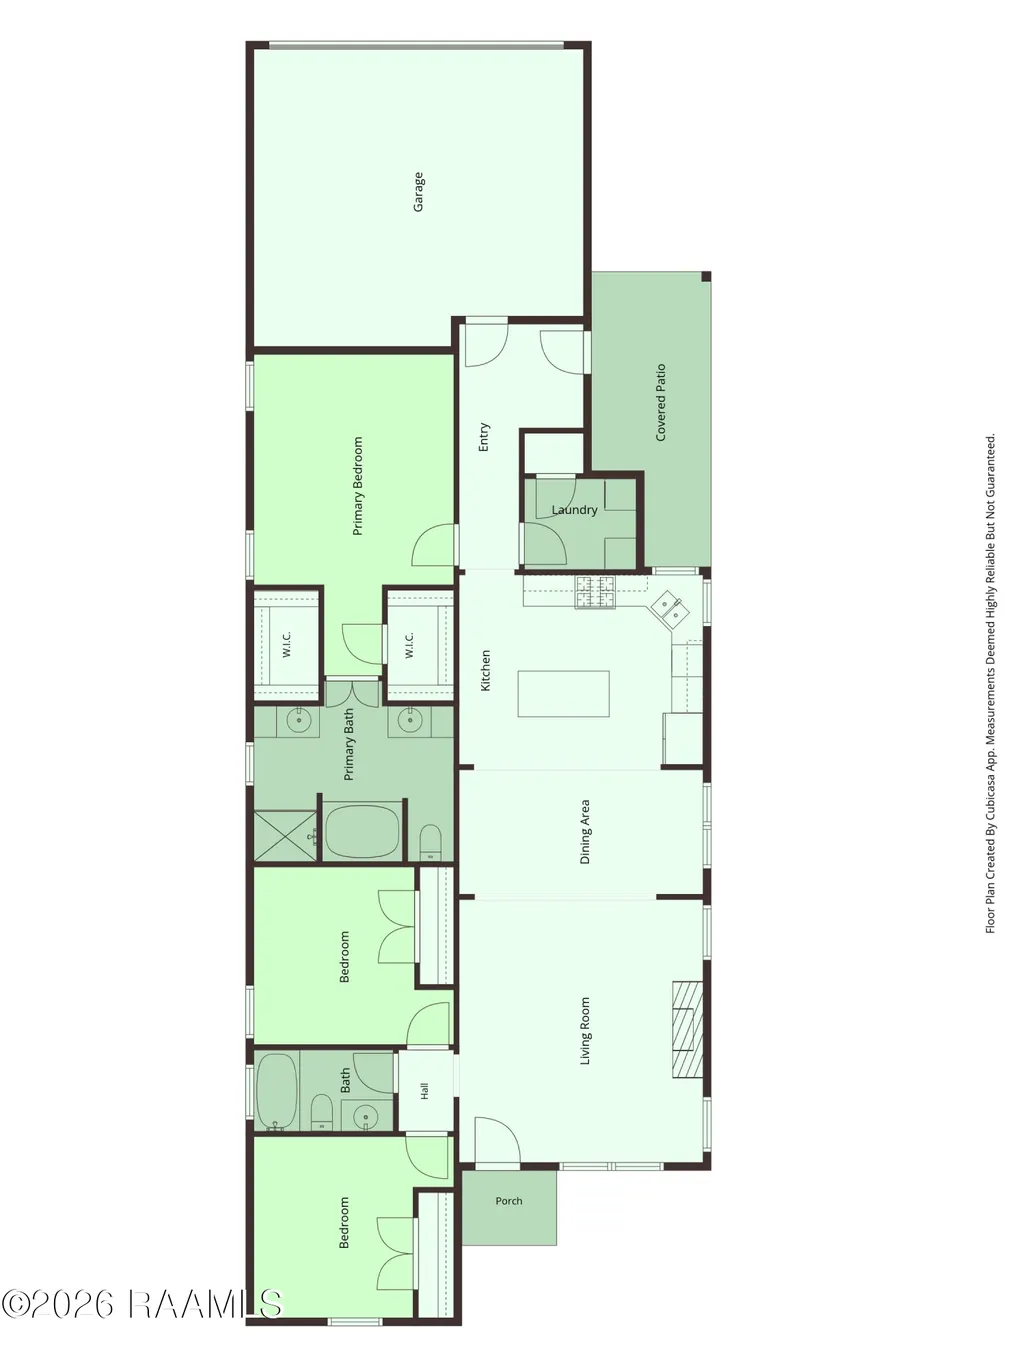
Corner lot + extra yard space in Couret Farms? The moment everyone has been waiting for. Welcome to 401 Manor House Lane, a beautifully maintained 3 bedroom, 2 bath home that offers a functional split floor plan. The living room features a fireplace with a wood mantel, and large windows that fill the space with natural light, creating a bright and welcoming feel. Beautiful arched openings connect the living room, dining area, and kitchen, giving the home an open feel while still defining each space. The kitchen is complete with stainless steel appliances, a gas range, under mount sink, 3 cm granite countertops, custom-built cabinetry, and a custom backsplash. The spacious primary suite provides a comfortable retreat, dual closets, and an ensuite bathroom complete with a double vanity, soaking tub, and custom tiled shower. Outside, the large extended side yard that features a covered patio and privacy fence, gives you plenty of room for entertaining, pets, play, or simply enjoying the outdoors. If you've been waiting for a Couret Farms home with a little more outdoor space, this could be the one!
| Elementary School | Middle School | High School |
|---|---|---|
| Live Oak Elementary School | Carencro Middle School | Carencro High School |
| Price History | |
|---|---|
| 9/4/2026 | Listed $310,000 |
General Features
| Road Frontage Type | City Street |
|---|---|
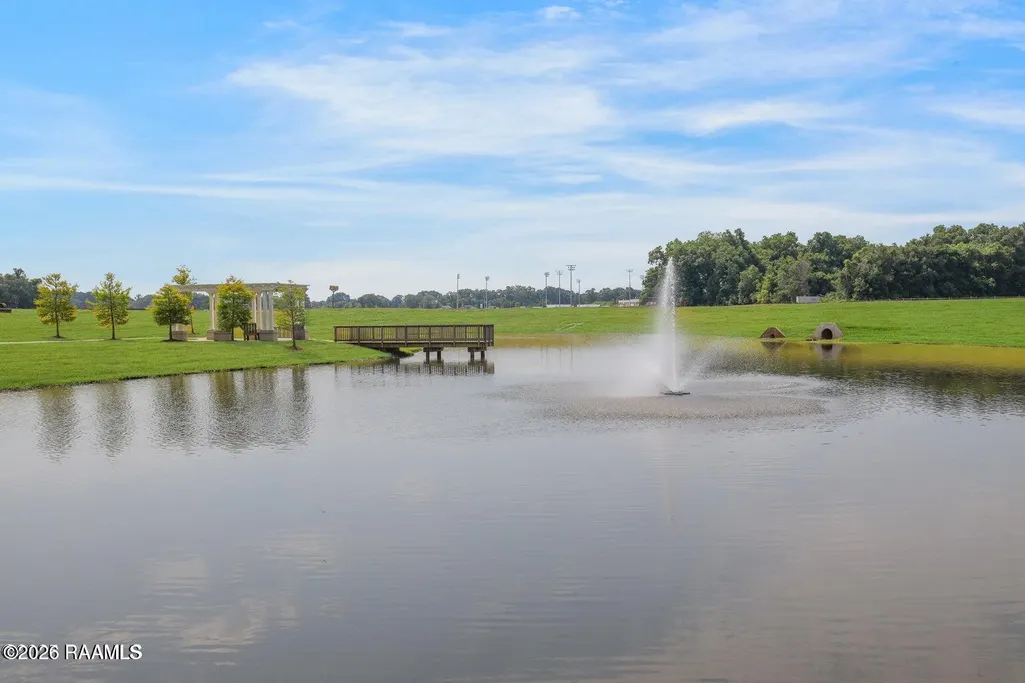
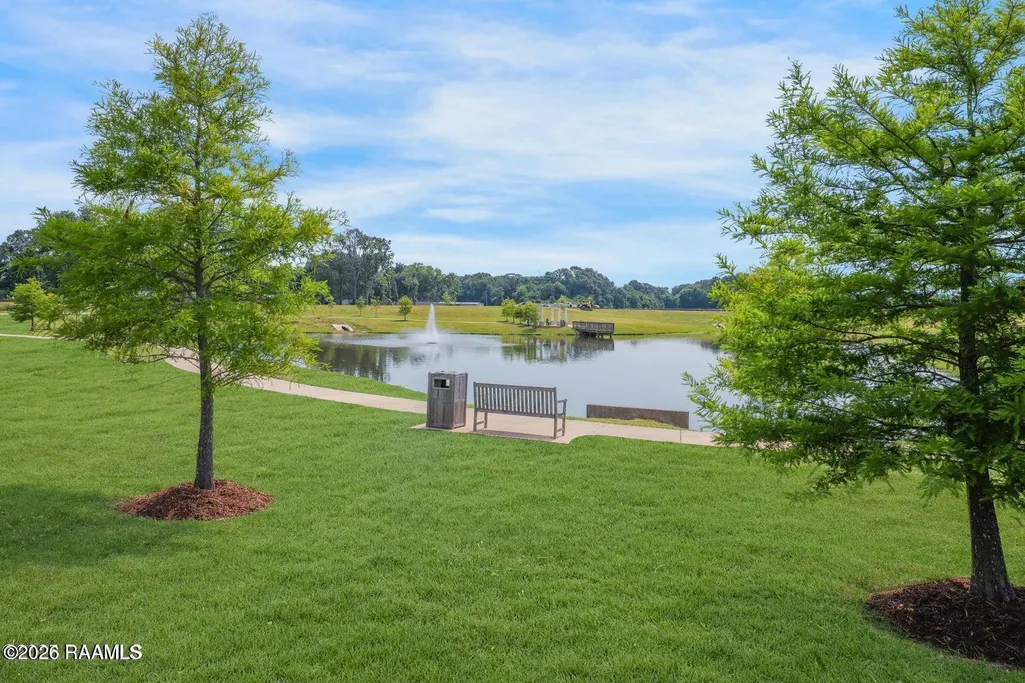
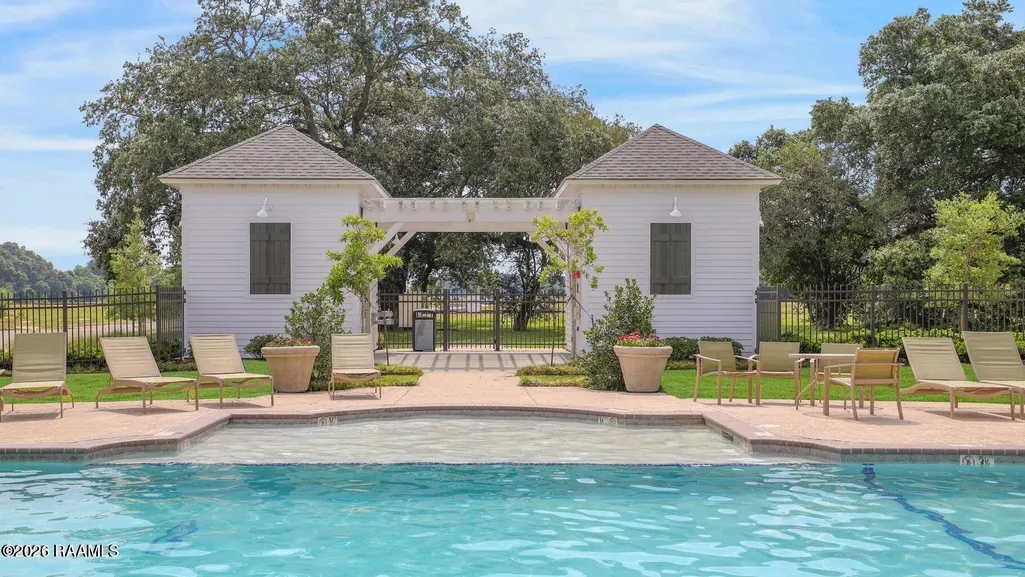
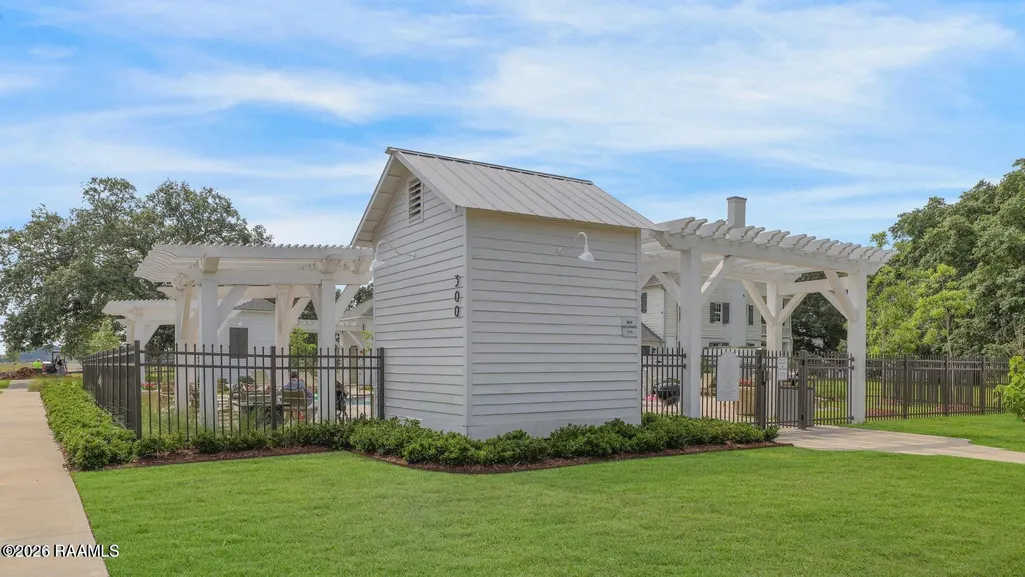
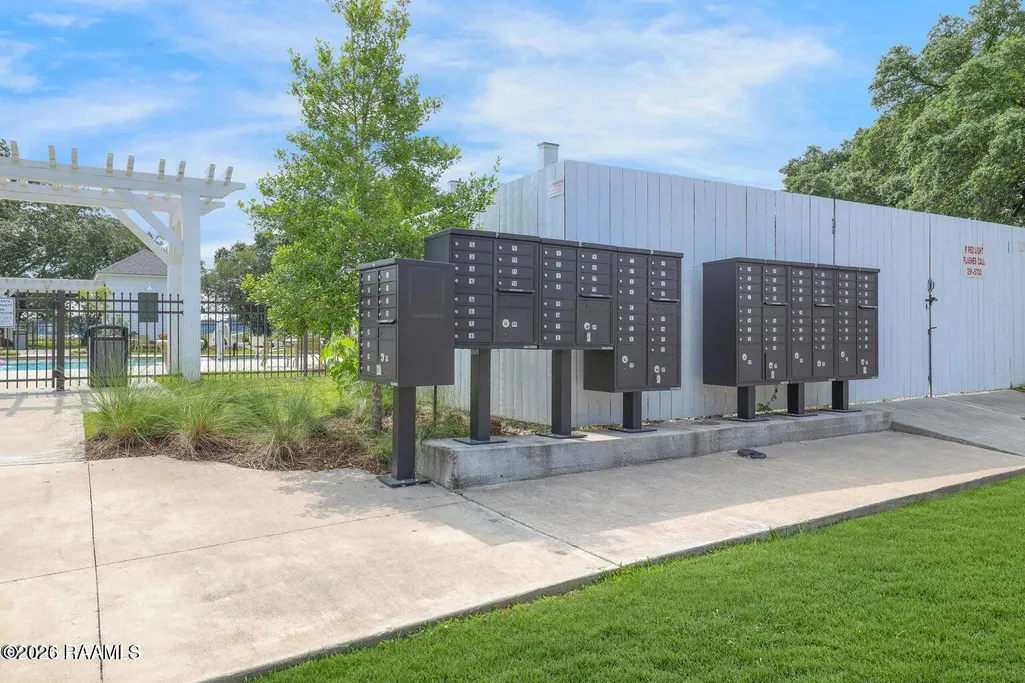
| Association Amenities | Management,Pool,Recreation Facilities |
| Sewer | Public Sewer |
| Heating | Central |
| Cooling | Central Air |
| Roof | Composition |
| Appliances | Dishwasher,Disposal,Dryer,Gas Range,Microwave,Refrigerator,Washer,Gas Stove Con |
| HOA Fee | 825 |
| Gas Y/N | Gas: Atmos |
| Association Fee Includes | Accounting,Maintenance Grounds,Services |
| Patio/Porch Features | Covered,Open,Porch |
| Architectural Style | Other,Traditional |
| Construction Materials | HardiPlank Type,Stucco |
| Year Built | 2023 |
| Electric | Elec: City |
| Stories Count | 1 |
| Property Subtype | Single Family Residence |
| Community Features | Pool,Park |
| Assoc Fee Paid Per | Annually |
| County | Lafayette |
| Property Type | Residential |
| HOA | true |
| Subdivision Name | Couret Farms |
| Garage Y/N | true |
| Full Baths | 2 |
| Status | Pending |
| Directions | From I-49, take Exit 1C for E Pont Des Mouton Road. Turn left onto E Pont Des Mouton Road, then turn left onto Bourdette Drive. Continue on Bourdette Drive, then turn left onto Manor House Lane. The home is the first house on the left. |
| City | Lafayette |
| High School District | Lafayette Parish |
| MLS Area | D |
| Lot Size Square Feet | 6098.4 |
| Carport Y/N | false |
| Home Warranty Y/N | false |
| Property Condition | Resale |
| Living Area Units | Square Feet |
| Builder Name | Manuel |
| Standard Status | Pending |
| Middle/Junior School District | Lafayette Parish |
| Elementary School District | Lafayette Parish |
| Legal Description | Lot E-35 Couret Farms Ph 5-A (5860.83 Sq Ft) |
Interior Features
| Interior Amenities | High Ceilings,Crown Molding,Double Vanity,Dual Closets,Kitchen Island,Separate Shower,Walk-In Closet(s),Granite Counters |
|---|---|
| Flooring | Tile,Wood Laminate |
| Fireplace Features | 1 Fireplace,Gas,Ventless |
| Air Conditioning Y/N | true |
| Heating Y/N | true |
| Window Features | Window Treatments,Double Pane Windows,Tinted Windows |
| Fireplace Y/N | true |
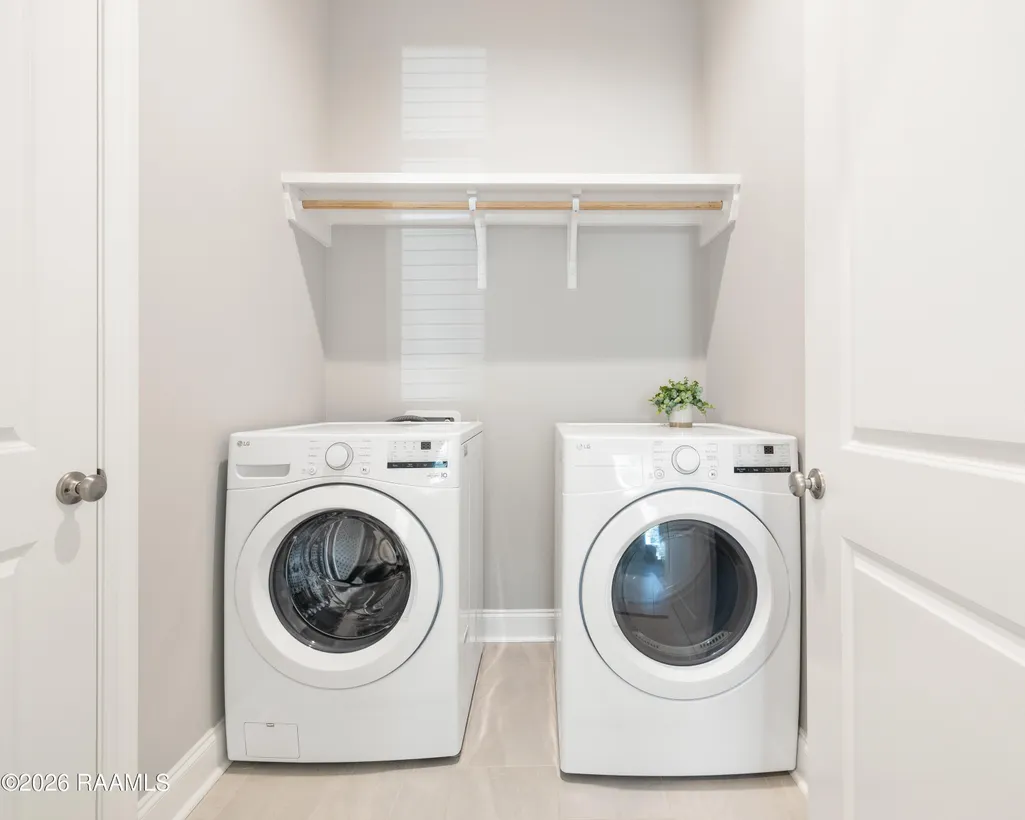
| Laundry Features | Electric Dryer Hookup,Washer Hookup |
| Total Bedrooms | 3 |
| LivingAreaSource | Public Records |
| Total Baths | 2 |
Exterior Features
| Exterior Amenities | Lighting |
|---|---|
| Fencing | Privacy,Wood |
| Parking Features | Garage,Garage Faces Rear |
| Lot Features | 0 to 0.5 Acres,Back Yard Access,Corner Lot,Landscaped,Level |
| Total Parking | 2 |
| Lot Size Area | 6098.4 |
| Foundation Details | Slab |
| Lot Dimensions | 56 x x 105 x 46 x 14.14 x 95 |
| Lot Size Acres | 0.14 |
| Horse Y/N | false |
Amenities
- Foreclosure
- Views
- Short Sale
- New Construction
- Adult 55+
- Lease To Own
- No HOA Fees
- Furnished
- Primary On Main
- Air Conditioning
- Seller Finance
- Green
- Fixer Upper
- Horse
- Golf
- Fireplace
- Deck
- Garage
- Basement
- Pool
Property vs Single Family Average in 70507
Price
Year Built
 The data relating to real estate for sale on this website comes in part from the IDX Program of the REALTOR Association of Acadiana MLS. This IDX information is provided exclusively for consumer's personal, non-commercial use. It may not be used for any purpose other than to identify prospective properties consumers may be interested in purchasing. Data is deemed reliable but is not guaranteed accurate by the MLS.
Copyright © 2026 REALTOR® Association of Acadiana MLS. All rights rese
The data relating to real estate for sale on this website comes in part from the IDX Program of the REALTOR Association of Acadiana MLS. This IDX information is provided exclusively for consumer's personal, non-commercial use. It may not be used for any purpose other than to identify prospective properties consumers may be interested in purchasing. Data is deemed reliable but is not guaranteed accurate by the MLS.
Copyright © 2026 REALTOR® Association of Acadiana MLS. All rights rese
 Greater Southern MLS ® All information deemed reliable but not guaranteed. All properties are subject to prior sale, change or withdrawal. Neither listing broker(s) or information provider(s) shall be responsible for any typographical errors, misinformation, misprints and shall be held totally harmless. Listing(s) information is provided for consumer's personal, non-commercial use and may not be used for any purpose other than to identify prospective properties consumers may be interested in
