





Address
207 Timber Mill Street, Lafayette, LA
Price
$ 389,000
Property Attributes
- MLS#2600008269
- TypeSingle Family
- Listing Status Active
- ParishLafayette
- CityLafayette
- AreaO
- NeighborhoodThe Woodlands of Acadiana
- Zip70508
- StyleTraditional
- Year Built2023
- Price$ 389,000
- Bedrooms3
- Full Bathrooms2
- Half Bathrooms0
- Sqr Footage1938
- Lot Size0.17 Acres
Data Source:
REALTOR® Association of Acadiana (LBRMLS)
Property Description
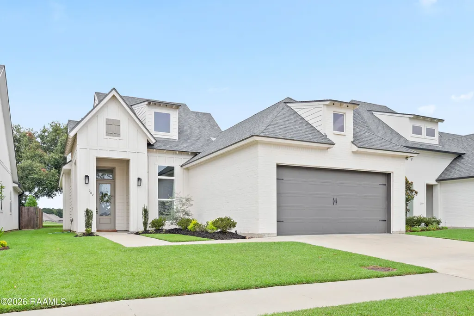
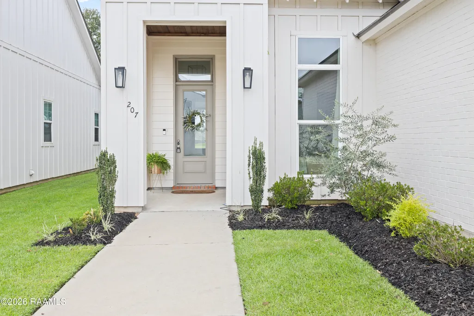
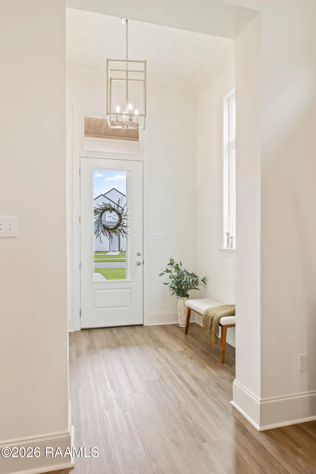
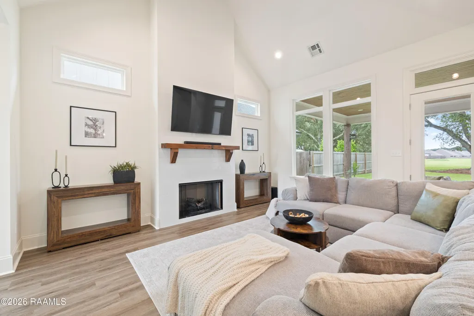
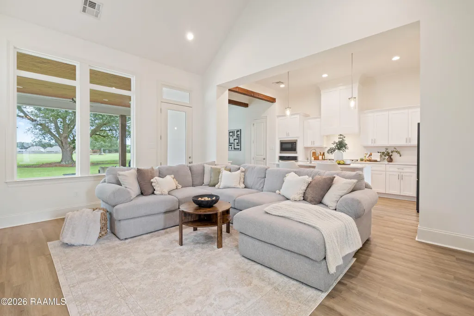
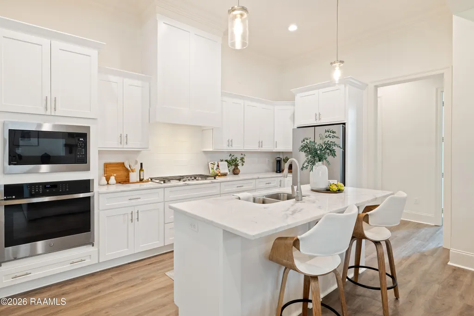
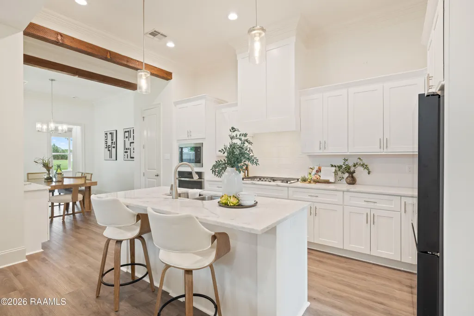
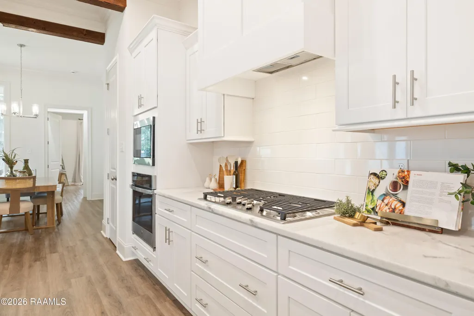
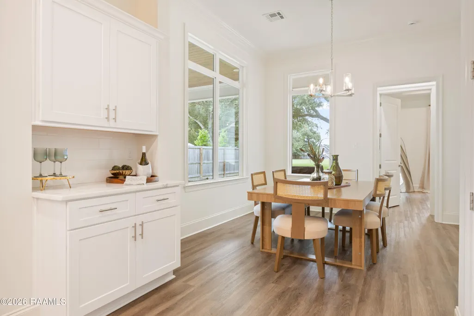
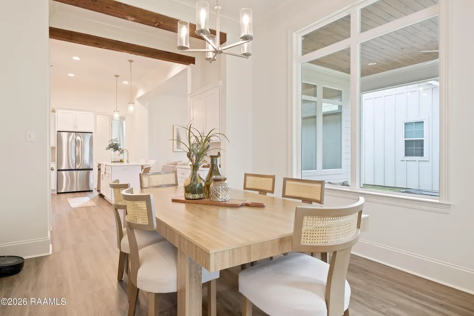
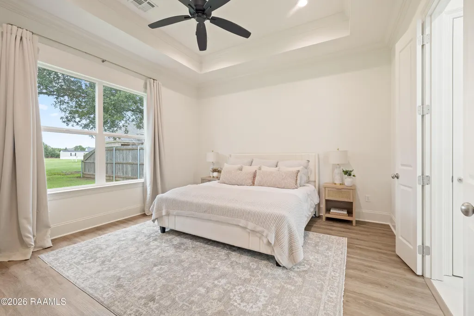
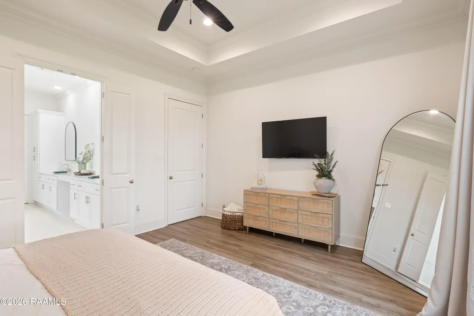
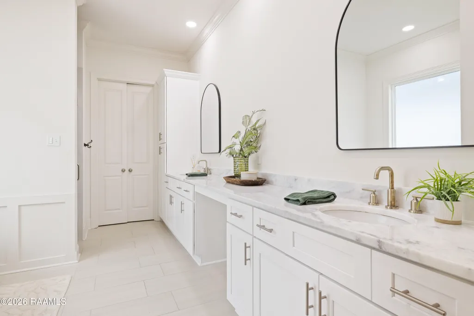
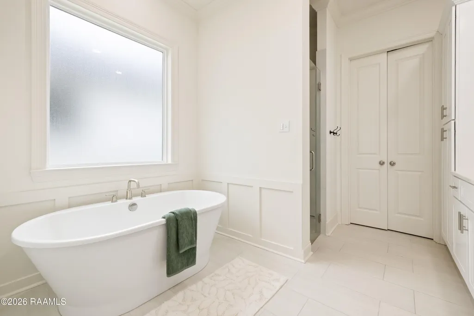
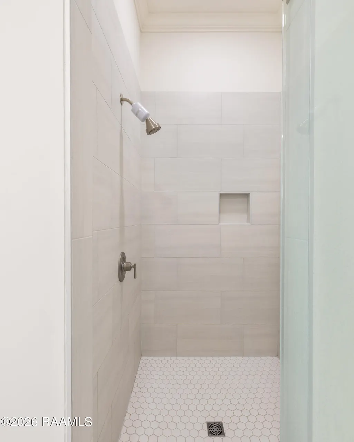
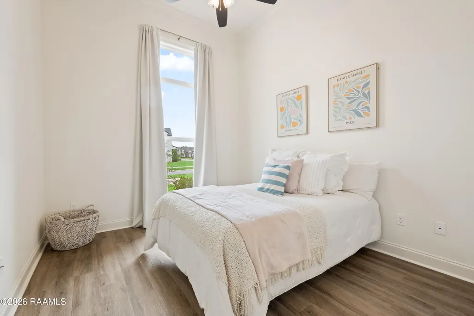
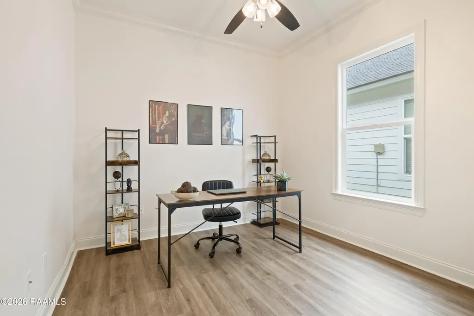
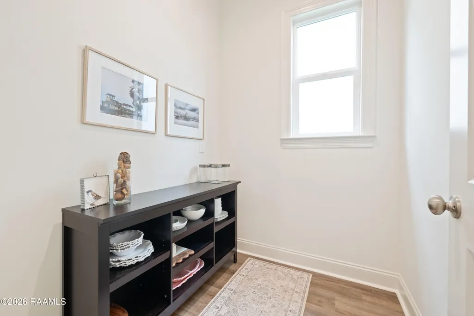
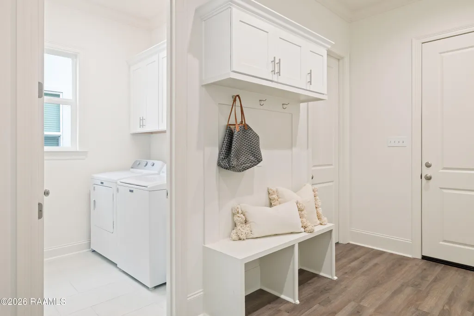
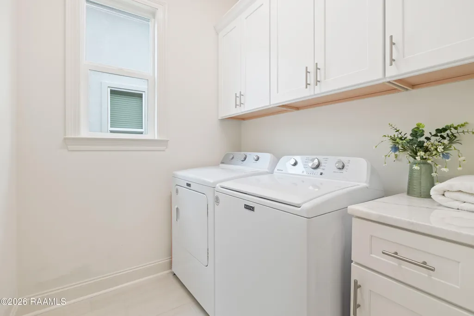
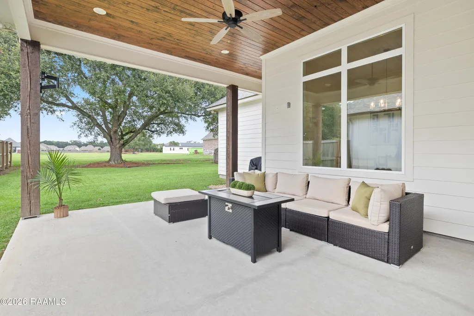
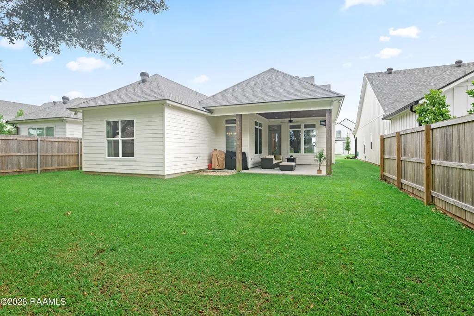
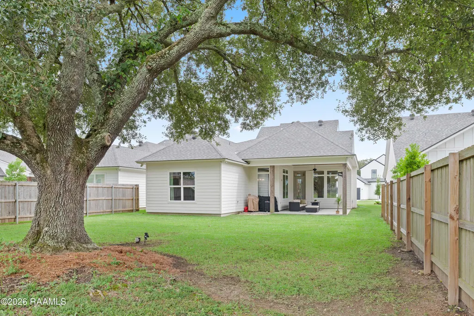
There's new construction - then there are homes that are better than new construction. How?! Barely lived in, three years old, immaculate, and bonus appliances like washer/dryer/refrigerator that can remain! Welcome home to 207 Timber Mill - this split-floor-plan, three-bedroom, two-full-bathroom, plus office, semi-open concept space is ready for new owners. Driving up to the home you are met with welcoming curb appeal of neutral colors. Walking into the home you're greeted by a long foyer entry that offers privacy from the front door into the living areas. You'll notice the neutral color palette extends into the large living room, which features abundant natural light, a central gas fireplace with a mantle, a vaulted ceiling with beams and designated space that simplifies furniture arrangement. Living room opens up to the kitchen space and a separate spacious dining area with coffee station. Kitchen offers an eat-in island area, gas range, wall oven, ample cabinet space, and a walk-in pantry. On one side of the home is the private primary suite. Primary suite is spacious with plenty of windows and an en suite bathroom offering separate dual sinks, a soaker tub, a separate walk-in tiled shower, a private water closet, and a large walk-in closet. Across the home are two decently sized secondary bedrooms that share a hall bathroom. Office space is private and can function as a hobby space, play room, or extra storage. Laundry room is also on this side of the home. Venture to the generously sized covered patio in the backyard with views of a beautiful mature oak tree. Envision sitting here on cooler nights and unwinding from your day. Neighborhood offers sidewalks and a neighborhood pool. Schedule your showing today!
| Elementary School | Middle School | High School |
|---|---|---|
| Ernest Gallet Elementary School | Broussard Middle School | Southside High School |
| Price History | |
|---|---|
| 9/2/2026 | Listed $389,000 |
General Features
| Road Frontage Type | Paved |
|---|---|
| Association Amenities | Management,Pool,Recreation Facilities |
| Sewer | Public Sewer |
| Heating | Central |
| Cooling | Central Air |
| Roof | Composition |
| Appliances | Built-In Electric Oven,Dishwasher,Disposal,Gas Cooktop,Microwave,Gas Stove Con |
| HOA Fee | 750 |
| Gas Y/N | Gas: Delta Utilities |
| Association Fee Includes | Insurance |
| Patio/Porch Features | Covered |
| Architectural Style | Traditional |
| Construction Materials | Brick Veneer,HardiPlank Type,Frame |
| Year Built | 2023 |
| Electric | Elec: City |
| Stories Count | 1 |
| Property Subtype | Single Family Residence |
| Community Features | Pool,Park,Playground |
| Assoc Fee Paid Per | Annually |
| County | Lafayette |
| Property Type | Residential |
| HOA | true |
| Subdivision Name | The Woodlands of Acadiana |
| Garage Y/N | true |
| Full Baths | 2 |
| Status | Active |
| Directions | Take Verot School Rd towards Youngsville, left onto Redfern, left onto Timber Mill, home is on the left. |
| City | Lafayette |
| High School District | Lafayette Parish |
| MLS Area | O |
| Lot Size Square Feet | 7405.2 |
| Carport Y/N | false |
| Home Warranty Y/N | true |
| Property Condition | Resale |
| Living Area Units | Square Feet |
| Standard Status | Active |
| Middle/Junior School District | Lafayette Parish |
| Elementary School District | Lafayette Parish |
| Legal Description | LOT 39 WOODLANDS OF ACADIANA PH 4 |
Interior Features
| Interior Amenities | High Ceilings,Beamed Ceilings,Crown Molding,Double Vanity,Kitchen Island,Separate Shower,Standalone Tub,Varied Ceiling Heights,Vaulted Ceiling(s),Walk-In Closet(s),Granite Counters,Solid Surface Counters |
|---|---|
| Flooring | Tile,Vinyl Plank |
| Fireplace Features | 1 Fireplace,Gas Log |
| Air Conditioning Y/N | true |
| Heating Y/N | true |
| Window Features | Double Pane Windows |
| Fireplace Y/N | true |
| Laundry Features | Electric Dryer Hookup,Washer Hookup |
| Total Bedrooms | 3 |
| LivingAreaSource | Appraiser |
| Total Baths | 2 |
Exterior Features
| Fencing | Partial,Wood |
|---|---|
| Parking Features | Attached,Garage,Garage Faces Front |
| Lot Features | 0 to 0.5 Acres,Back Yard Access,Landscaped,Level |
| Total Parking | 2 |
| Lot Size Area | 7405.2 |
| Foundation Details | Slab |
| Lot Dimensions | 50 x 159.49 x 51.66 x 146.49 |
| Lot Size Acres | 0.17 |
| Horse Y/N | false |
Amenities
- Foreclosure
- Views
- Short Sale
- New Construction
- Adult 55+
- Lease To Own
- No HOA Fees
- Furnished
- Primary On Main
- Air Conditioning
- Seller Finance
- Green
- Fixer Upper
- Horse
- Golf
- Fireplace
- Deck
- Garage
- Basement
- Pool
Property vs Single Family Average in 70508
Price
Year Built
 The data relating to real estate for sale on this website comes in part from the IDX Program of the REALTOR Association of Acadiana MLS. This IDX information is provided exclusively for consumer's personal, non-commercial use. It may not be used for any purpose other than to identify prospective properties consumers may be interested in purchasing. Data is deemed reliable but is not guaranteed accurate by the MLS.
Copyright © 2026 REALTOR® Association of Acadiana MLS. All rights rese
The data relating to real estate for sale on this website comes in part from the IDX Program of the REALTOR Association of Acadiana MLS. This IDX information is provided exclusively for consumer's personal, non-commercial use. It may not be used for any purpose other than to identify prospective properties consumers may be interested in purchasing. Data is deemed reliable but is not guaranteed accurate by the MLS.
Copyright © 2026 REALTOR® Association of Acadiana MLS. All rights rese
 Greater Southern MLS ® All information deemed reliable but not guaranteed. All properties are subject to prior sale, change or withdrawal. Neither listing broker(s) or information provider(s) shall be responsible for any typographical errors, misinformation, misprints and shall be held totally harmless. Listing(s) information is provided for consumer's personal, non-commercial use and may not be used for any purpose other than to identify prospective properties consumers may be interested in
